This 3-bedroom, 2-bath ranch offers 1,510 sq. ft. of main-floor living on a large .38-acre lot in Jewell. The updated kitchen features white cabinetry, tile backsplash and under-cabinet lighting and opens to the living area with wood-burning fireplace. A 320 sq. ft. three-season room overlooks the backyard and adds a fantastic bonus space for relaxing or entertaining. The primary bedroom has its own 3/4 bath and laundry is conveniently located on the main floor. The large unfinished basement offers excellent storage and future finishing potential and was professionally braced by Midwest Basements in 2017/2018 with a lifetime warranty. Located in the South Hamilton School District with easy access to I-35 and Little Wall Lake.
For sale
Price cut: $10K (10/5)
$265,000
860 4th St, Jewell, IA 50130
3beds
1,510sqft
Single Family Residence, Residential
Built in 1979
0.38 Acres Lot
$-- Zestimate®
$175/sqft
$-- HOA
What's special
Updated kitchenTile backsplashUnder-cabinet lightingWhite cabinetry
- 76 days
- 417
- 10
Likely to sell faster than
Zillow last checked:
Listing updated:
Listed by:
Brandi B Nelson 515-233-2623,
CENTURY 21 SIGNATURE-Ames
Source: CIBR,MLS#: 70817
Facts & features
Interior
Bedrooms & bathrooms
- Bedrooms: 3
- Bathrooms: 2
- Full bathrooms: 1
- 3/4 bathrooms: 1
Primary bedroom
- Level: Main
Bedroom 2
- Level: Main
Bedroom 3
- Level: Main
Full bathroom
- Level: Main
Other
- Level: Main
Other
- Level: Main
Dining room
- Level: Main
Great room
- Level: Main
Kitchen
- Level: Main
Laundry
- Level: Basement
Living room
- Level: Main
Office
- Level: Basement
Utility room
- Level: Basement
Heating
- Forced Air, Natural Gas
Cooling
- Central Air
Appliances
- Included: Dishwasher, Microwave, Range, Refrigerator, Washer
Features
- Ceiling Fan(s)
- Flooring: Vinyl, Hardwood, Carpet
- Windows: Window Treatments
- Basement: Full,Unfinished,Sump Pump
- Has fireplace: Yes
Interior area
- Total structure area: 1,510
- Total interior livable area: 1,510 sqft
- Finished area above ground: 1,510
- Finished area below ground: 0
Property
Parking
- Parking features: Garage
- Has garage: Yes
Features
- Patio & porch: Patio
Lot
- Size: 0.38 Acres
- Dimensions: 95 x 172
Details
- Parcel number: 40872433202008
- Zoning: R
- Special conditions: Standard
Construction
Type & style
- Home type: SingleFamily
- Property subtype: Single Family Residence, Residential
Materials
- Foundation: Block
Condition
- Year built: 1979
Utilities & green energy
- Sewer: Public Sewer
- Water: Public
Community & HOA
HOA
- Has HOA: No
Location
- Region: Jewell
Financial & listing details
- Price per square foot: $175/sqft
- Tax assessed value: $253,290
- Annual tax amount: $3,900
- Date on market: 7/24/2026
Estimated market value
Not available
Estimated sales range
Not available
Not available
Price history
| Date | Event | Price |
|---|---|---|
| 10/5/2026 | Price change | $265,000-3.6%$175/sqft |
Source:  CIBR #70817 Report a problem CIBR #70817 Report a problem | ||
| 8/26/2026 | Price change | $275,000-3.5%$182/sqft |
Source: CIBR #70817 Report a problem | ||
| 7/24/2026 | Listed for sale | $285,000+21.8%$189/sqft |
Source: CIBR #70817 Report a problem | ||
| 5/24/2023 | Sold | $234,000$155/sqft |
Source: CIBR #61904 Report a problem | ||
| 4/6/2023 | Pending sale | $234,000$155/sqft |
Source: CIBR #61904 Report a problem | ||
| 3/22/2023 | Listed for sale | $234,000+36%$155/sqft |
Source: CIBR #61904 Report a problem | ||
| 1/22/2018 | Sold | $172,000$114/sqft |
Source: CIBR #48546 Report a problem | ||
Public tax history
| Year | Property taxes | Tax assessment |
|---|---|---|
| 2025 | $3,900 +5% | $253,290 +8.4% |
| 2024 | $3,715 +15.4% | $233,600 |
| 2023 | $3,220 +1% | $233,600 +33.1% |
| 2022 | $3,187 +1.7% | $175,480 |
| 2021 | $3,134 +3.4% | $175,480 +5.7% |
| 2020 | $3,030 +0.3% | $165,940 |
| 2019 | $3,020 | $165,940 +2% |
| 2018 | $3,020 | $162,700 +7.5% |
| 2017 | $3,020 +7.5% | $151,370 |
| 2016 | $2,808 | $151,370 +6% |
| 2015 | $2,808 +17.4% | $142,800 |
| 2014 | $2,392 | $142,800 |
| 2013 | -- | $142,800 -2.1% |
| 2012 | $2,302 +3.3% | $145,920 |
| 2011 | $2,228 +4.5% | -- |
| 2010 | $2,132 -2.2% | -- |
| 2009 | $2,180 +4.4% | -- |
| 2008 | $2,088 +3.3% | -- |
| 2007 | $2,022 | -- |
Find assessor info on the county website
Monthly payment
Est. payment
Payment breakdown
Explore the cost of this home by adjusting the details. Changes won't be saved.Climate risks
Neighborhood: 50130
Similar homes
- $269,9004 bd2 ba1.7k sqft811 Crestview Dr, Webster City, IA 50595For Sale
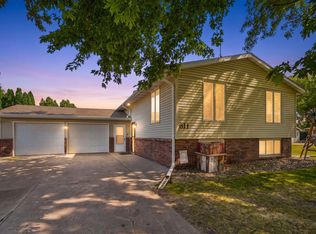 MLS ID #20263562, Ashtin Dundee, GNB Real Estate. Northeast Iowa Regional BOR as distributed by MLS GRID
 - $259,9004 bd2 ba1.4k sqft627 Elm Ave, Story City, IA 50248For Sale
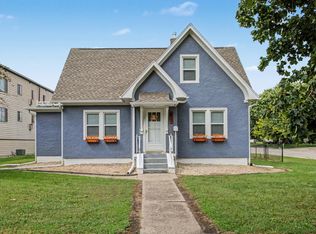
 MLS ID #71180, Schmitz Real Estate Team, RE/MAX REAL ESTATE CENTER. CIBR
 - $255,0004 bd2 ba1k sqft101 Britson Cir, Roland, IA 50236For Sale
 MLS ID #71218, Kurtis Carlson, Weichert, Realtors®-Miller & Clark Agency. CIBR
 - $289,0003 bd2 ba1.3k sqft1419 Jefferson St, Ames, IA 50010Active
 MLS ID #6341968, Ryan Nash, Keller Williams Realty GDM Main. NoCoast MLS as distributed by MLS GRID
 - $315,0003 bd2 ba1.2k sqft5779 Arrasmith Trl, Ames, IA 50010For SaleMLS ID #70959, Sharon Johnson, RE/MAX REAL ESTATE CENTER. CIBR
- $274,9003 bd2 ba1.2k sqft2511 Kellogg Ave, Ames, IA 50010For SaleMLS ID #71183, Nathan Herbers, Friedrich Realty. CIBR
- $159,0003 bd1 ba1.2k sqft125 Highway 175, Ellsworth, IA 50075For SaleMLS ID #70445, Tyler/Megan Frederiksen, Norsemen Realty Team - Friedrich Realty. CIBR
- $330,0003 bd2 ba1.3k sqft824 Hillcrest Dr, Story City, IA 50248For SaleMLS ID #70406, Tyler/Megan Frederiksen, Norsemen Realty Team - Friedrich Realty. CIBR
- $150,0003 bd2 ba1.7k sqft443 Des Moines Ave, Ellsworth, IA 50075For SaleMLS ID #70285, Grace Griffin, Hunziker & Assoc.-Ames. CIBR
- $250,0003 bd1 ba968 sqft2008 Douglas Ave, Ames, IA 50010For SaleMLS ID #70828, John Livingston, Hunziker & Assoc.-Ames. CIBR
- $170,0003 bd2 ba1.2k sqft2310 Highland Dr, Webster City, IA 50595For SaleMLS ID #71452, Amanda Nichols, iHome Realty. CIBR
- $229,9003 bd2 ba1k sqft720 Latrobe Ave, Mc Callsburg, IA 50154For SaleMLS ID #70753, The Engelman Team, Friedrich Realty. CIBR
- $324,0003 bd2 ba1.6k sqft2818 Eisenhower Ave, Ames, IA 50010For SaleMLS ID #70534, Lisa Nielsen, LPT Realty, LLC. CIBR
