Tucked into a scenic timber setting, this 4-bedroom home offers all bedrooms on one level and multiple outdoor spaces to enjoy the views—including a spacious front deck, a new deck off the dining area, and a private deck off the primary suite. Inside, the vaulted living room features an open stairway, gas stove fireplace, and newer carpet, while the dining area and kitchen showcase new vinyl plank flooring (2025). The kitchen is well-appointed with custom cabinetry, pantry closet, and recently updated countertops, sink, and backsplash—plus all appliances stay. Upstairs, the primary suite includes a full bath, double closets, and direct deck access. A unique 4th bedroom offers a walk-in closet with sink and convenient upstairs laundry. The lower level adds excellent living space with a large family room, rec area with pool table included, and a 3/4 bath with jetted tub. Additional highlights include a radon mitigation system, basement refrigerator, heated garage with new doors and built-in shelving, and a storage shed stays. A well-rounded home in a peaceful, nature-filled setting! Some photos AI enhanced.
Active
Price cut: $10K (8/8)
$299,900
2000 Edgewood Dr, Webster City, IA 50595
4beds
1,721sqft
Single Family Residence
Built in 1979
0.5 Acres Lot
$-- Zestimate®
$174/sqft
$-- HOA
What's special
Scenic timber settingNewer carpetStorage shed staysSpacious front deckPantry closetConvenient upstairs laundryOpen stairway
- 156 days
- 628
- 48
Zillow last checked:
Listing updated:
Listed by:
Tyler R Abens 515-832-2677,
Abens Realty
Source: NoCoast MLS as distributed by MLS GRID,MLS#: 6338058
Facts & features
Interior
Bedrooms & bathrooms
- Bedrooms: 4
- Bathrooms: 4
- Full bathrooms: 2
- 3/4 bathrooms: 1
- 1/4 bathrooms: 1
Bedroom 2
- Level: Upper
- Area: 132 Square Feet
- Dimensions: 11 X 12
Bedroom 3
- Level: Upper
- Area: 132 Square Feet
- Dimensions: 11 X 12
Bedroom 4
- Level: Upper
- Area: 187 Square Feet
- Dimensions: 11 X 17
Other
- Level: Upper
- Area: 210 Square Feet
- Dimensions: 14 X 15
Dining room
- Level: Main
- Area: 192 Square Feet
- Dimensions: 12 X 16
Family room
- Level: Basement
- Area: 255 Square Feet
- Dimensions: 15 X 17
Kitchen
- Level: Main
- Area: 153 Square Feet
- Dimensions: 9 X 17
Living room
- Level: Main
- Area: 255 Square Feet
- Dimensions: 15 X 17
Heating
- Forced Air
Cooling
- Central Air
Features
- Basement: Walk-Out Access,Finished
- Number of fireplaces: 1
Interior area
- Total interior livable area: 1,721 sqft
Property
Parking
- Total spaces: 2
- Parking features: Attached
- Garage spaces: 2
Accessibility
- Accessibility features: None
Features
- Levels: Two
Lot
- Size: 0.5 Acres
Details
- Parcel number: 40882507127001
Construction
Type & style
- Home type: SingleFamily
- Property subtype: Single Family Residence
Materials
- Wood Siding
Condition
- Year built: 1979
Utilities & green energy
- Sewer: Public Sewer
- Water: Public
Community & HOA
Community
- Subdivision: HUDDLESTONS 1ST ADD
HOA
- Has HOA: No
Location
- Region: Webster City
Financial & listing details
- Price per square foot: $174/sqft
- Tax assessed value: $227,760
- Annual tax amount: $4,730
- Date on market: 5/7/2026
- Cumulative days on market: 158 days
Estimated market value
Not available
Estimated sales range
Not available
Not available
Price history
| Date | Event | Price |
|---|---|---|
| 8/8/2026 | Price change | $299,900-3.2%$174/sqft |
Source:  NoCoast MLS as distributed by MLS GRID #6338058 Report a problem NoCoast MLS as distributed by MLS GRID #6338058 Report a problem | ||
| 7/1/2026 | Price change | $309,900-3.1%$180/sqft |
Source: NoCoast MLS as distributed by MLS GRID #6338058 Report a problem | ||
| 5/7/2026 | Price change | $319,900-2.8%$186/sqft |
Source: NoCoast MLS as distributed by MLS GRID #6338058 Report a problem | ||
| 4/11/2026 | Listed for sale | $329,000+64.6%$191/sqft |
Source: Owner Report a problem | ||
| 3/24/2021 | Listing removed | -- |
Source: Owner Report a problem | ||
| 2/25/2015 | Listing removed | $199,900$116/sqft |
Source: Abens Realty #12433 Report a problem | ||
| 6/1/2014 | Listed for sale | $199,900+108.2%$116/sqft |
Source: Owner Report a problem | ||
| 3/1/1993 | Sold | $96,000$56/sqft |
Source: Agent Provided Report a problem | ||
Public tax history
| Year | Property taxes | Tax assessment |
|---|---|---|
| 2025 | $4,730 +0.3% | $227,760 -10.3% |
| 2024 | $4,714 +2% | $253,840 |
| 2023 | $4,620 +5.5% | $253,840 +24.7% |
| 2022 | $4,380 +1.1% | $203,620 |
| 2021 | $4,334 +3.7% | $203,620 +1.8% |
| 2020 | $4,178 +12.4% | $200,000 |
| 2019 | $3,716 | $200,000 +2.9% |
| 2018 | $3,716 | $194,450 +19.4% |
| 2017 | $3,716 +5% | $162,900 |
| 2016 | $3,540 | $162,900 +6% |
| 2015 | $3,540 +9.1% | $153,670 |
| 2014 | $3,244 | $153,670 |
| 2013 | -- | $153,670 +0.2% |
| 2012 | $2,938 -3.1% | $153,420 |
| 2011 | $3,032 +6.1% | -- |
| 2010 | $2,858 +6.2% | -- |
| 2009 | $2,692 +3.1% | -- |
| 2008 | $2,612 +2% | -- |
| 2007 | $2,562 -3.6% | -- |
| 2005 | $2,658 | -- |
Find assessor info on the county website
Monthly payment
Est. payment
Payment breakdown
Explore the cost of this home by adjusting the details. Changes won't be saved.Climate risks
Neighborhood: 50595

Similar homes
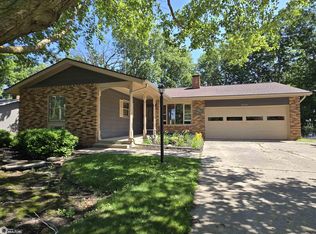
- $269,9004 bd2 ba1.7k sqft811 Crestview Dr, Webster City, IA 50595For Sale
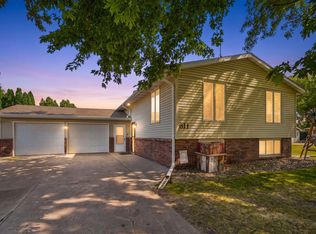 MLS ID #20263562, Ashtin Dundee, GNB Real Estate. Northeast Iowa Regional BOR as distributed by MLS GRID
 - $299,0004 bd3 ba1.4k sqft905 Lewis Dr, Webster City, IA 50595For Sale
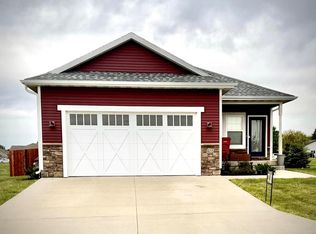 MLS ID #29895, Laura Williams. Fort Dodge BOR
 - $299,9005 bd2 ba2.1k sqft2107 Erickson Ave, Webster City, IA 50595Active
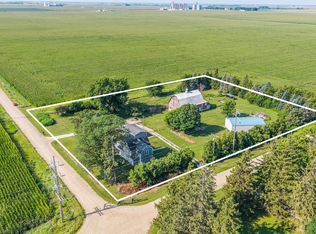 MLS ID #6341253, Tyler Wilson, Re/Max Real Estate Center. NoCoast MLS as distributed by MLS GRID
 - $215,0003 bd3 ba1.7k sqft1400 Steiner Blvd, Webster City, IA 50595Active
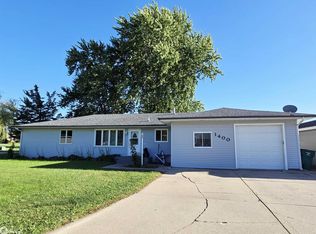 MLS ID #6342529, Jill Burtnett, Five 1 Five Realty, LLC. NoCoast MLS as distributed by MLS GRID
 - $170,0003 bd2 ba1.2k sqft2310 Highland Dr, Webster City, IA 50595For Sale
 MLS ID #71452, Amanda Nichols, iHome Realty. CIBR
 - $155,0004 bd2 ba1.3k sqft1103 1st St, Webster City, IA 50595For SaleMLS ID #71123, Amanda Nichols, iHome Realty. CIBR
- $349,6004 bd3 ba1.4k sqft2607 Nelson Ave, Otho, IA 50569For SaleMLS ID #70150, Jason Mickelson, CENTURY 21 SIGNATURE-Ames. CIBR
- $265,0003 bd2 ba1.5k sqft860 4th St, Jewell, IA 50130For SaleMLS ID #70817, Brandi B Nelson, CENTURY 21 SIGNATURE-Ames. CIBR
