This custom home, built in 2019, is full of extras!! It features a one-of-a-kind open floor plan, which includes 4beds/3baths. The main level great room boasts an eat-in kitchen, liv rm, & dining/office flex space full of beautiful finishes, including granite countertops & a pot filler faucet over the stove, a stone fireplace, and wooden beamed vaulted ceilings. The dining/flex space walks out to a large deck & yard that is enclosed by a beautiful new privacy fence, making it perfect for outdoor entertaining &/or pets. Additionally the main floor includes a primary suite, 2 addional bedrooms & laundry. The 4th legal bedroom & 3rd bath are in the fully finished basement, along with multiple large living spaces. This layout is extremely versatile!! Schedule a showing today!!
For sale
Price cut: $900 (9/23)
$299,000
905 Lewis Dr, Webster City, IA 50595
4beds
1,428sqft
Single Family Residence
Built in ----
7,405 Square Feet Lot
$296,300 Zestimate®
$209/sqft
$-- HOA
What's special
Stone fireplaceFully finished basementOne-of-a-kind open floor planBeautiful finishesWooden beamed vaulted ceilingsGranite countertopsLarge deck and yard
- 154 days
- 271
- 13
Zillow last checked:
Listing updated:
Listed by:
Laura Williams,
Century 21 Signature Real Estate
Source: Fort Dodge BOR,MLS#: 29895
Facts & features
Interior
Bedrooms & bathrooms
- Bedrooms: 4
- Bathrooms: 3
- Full bathrooms: 3
- Main level bathrooms: 2
- Main level bedrooms: 3
Bedroom 1
- Description: Carpet
- Level: Main
- Width: 14
Bedroom 2
- Description: Carpet
- Level: Main
- Width: 11
Bedroom 3
- Description: Carpet
- Level: Main
Bedroom 4
- Description: Carpet
- Level: Lower
- Width: 15
Bathroom 1
- Description: Vinyl
- Level: Main
- Width: 5
Bathroom 2
- Description: Vinyl
- Level: Main
- Width: 5
Bathroom 3
- Description: Vinyl
- Level: Lower
Dining room
- Description: Laminate
- Level: Main
Family room
- Description: Cement
- Level: Lower
- Width: 17
Kitchen
- Description: Laminate
- Level: Main
- Length: 15
Living room
- Description: Laminate
- Level: Main
- Length: 15
Heating
- Forced Air
Cooling
- Central Air
Appliances
- Included: Built-in Microwave, Dishwasher, Disposal, Electric Range, Range Hood, Refrigerator, Water Purifier, Gas Water Heater
- Laundry: Main Level
Features
- Great Room, Kitchen Island, Master Suite, Newer Flooring, Open Floorplan, Pantry, Updated Kitchen, Vaulted Ceiling(s), Walk-In Closet(s)
- Basement: Finished,Full
- Has fireplace: Yes
- Fireplace features: Electric
Interior area
- Total structure area: 1,428
- Total interior livable area: 1,428 sqft
Video & virtual tour
Property
Parking
- Total spaces: 2
- Parking features: Garage - Attached
- Attached garage spaces: 2
Features
- Patio & porch: Covered, Deck, Open, Porch
Lot
- Size: 7,405 Square Feet
- Dimensions: 65ft x 118ft
- Features: Well Landscaped
Details
- Parcel number: 40882612186004
Construction
Type & style
- Home type: SingleFamily
- Architectural style: Ranch
- Property subtype: Single Family Residence
Materials
- Vinyl Siding
- Foundation: Poured
- Roof: Asphalt
Utilities & green energy
- Electric: Circuit Breakers
Community & HOA
Community
- Subdivision: Other
Location
- Region: Webster City
Financial & listing details
- Price per square foot: $209/sqft
- Tax assessed value: $308,490
- Annual tax amount: $5,590
- Date on market: 5/15/2026
- Road surface type: Paved
Estimated market value
$296,300
$281,000 - $311,000
$1,749/mo
Price history
| Date | Event | Price |
|---|---|---|
| 9/23/2026 | Price change | $299,000-0.3%$209/sqft |
Source:  Fort Dodge BOR #29895 Report a problem Fort Dodge BOR #29895 Report a problem | ||
| 8/14/2026 | Pending sale | $299,900$210/sqft |
Source: Fort Dodge BOR #29895 Report a problem | ||
| 6/18/2026 | Price change | $299,900-3.3%$210/sqft |
Source: Fort Dodge BOR #29895 Report a problem | ||
| 5/27/2026 | Price change | $310,000-3.1%$217/sqft |
Source: Fort Dodge BOR #29895 Report a problem | ||
| 5/15/2026 | Listed for sale | $320,000+34.5%$224/sqft |
Source: Fort Dodge BOR #29895 Report a problem | ||
| 10/1/2020 | Sold | $238,000$167/sqft |
Source:  NoCoast MLS as distributed by MLS GRID #5345045 Report a problem NoCoast MLS as distributed by MLS GRID #5345045 Report a problem | ||
Public tax history
| Year | Property taxes | Tax assessment |
|---|---|---|
| 2025 | $5,590 +0.2% | $308,490 +7.1% |
| 2024 | $5,578 +4.8% | $287,980 |
| 2023 | $5,320 +5.4% | $287,980 +28.4% |
| 2022 | $5,046 +15.6% | $224,280 |
| 2021 | $4,366 | $224,280 +16.3% |
| 2020 | -- | $192,840 +362% |
| 2019 | -- | $41,740 +11181.1% |
| 2018 | -- | $370 |
Find assessor info on the county website
Monthly payment
Est. payment
Payment breakdown
Explore the cost of this home by adjusting the details. Changes won't be saved.Climate risks
Neighborhood: 50595
Nearby schools
Schools provided by the listing agent
- District: Webster City
Source: Fort Dodge BOR. This data may not be complete. We recommend contacting the local school district to confirm school assignments for this home.
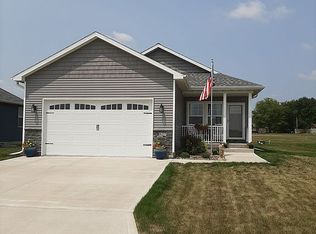
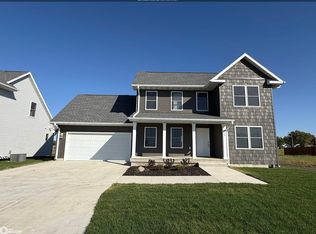
Similar homes
- $269,9004 bd2 ba1.7k sqft811 Crestview Dr, Webster City, IA 50595For Sale
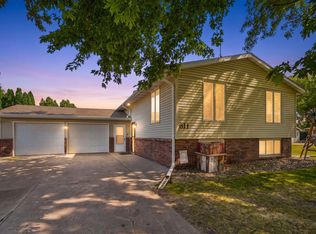 MLS ID #20263562, Ashtin Dundee, GNB Real Estate. Northeast Iowa Regional BOR as distributed by MLS GRID
 - $299,9004 bd4 ba1.7k sqft2000 Edgewood Dr, Webster City, IA 50595Active
 MLS ID #6338058, Tyler R Abens, Abens Realty. NoCoast MLS as distributed by MLS GRID
 - $299,9003 bd2 ba1.3k sqft1001 Lewis Dr, Webster City, IA 50595Active
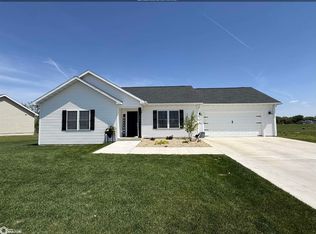 MLS ID #6338017, Aliya Streigle, Abens Realty. NoCoast MLS as distributed by MLS GRID
 - $299,9005 bd2 ba2.1k sqft2107 Erickson Ave, Webster City, IA 50595Active
 MLS ID #6341253, Tyler Wilson, Re/Max Real Estate Center. NoCoast MLS as distributed by MLS GRID
 - $170,0003 bd2 ba1.2k sqft2310 Highland Dr, Webster City, IA 50595For Sale
 MLS ID #71452, Amanda Nichols, iHome Realty. CIBR
 - $155,0004 bd2 ba1.3k sqft1103 1st St, Webster City, IA 50595For SaleMLS ID #71123, Amanda Nichols, iHome Realty. CIBR
- $329,9004 bd2 ba1.9k sqft3628 Washington Ave, Stratford, IA 50249For SaleMLS ID #70531, Tara Carlson, Keller Williams Ames. CIBR
- $349,6004 bd3 ba1.4k sqft2607 Nelson Ave, Otho, IA 50569For SaleMLS ID #70150, Jason Mickelson, CENTURY 21 SIGNATURE-Ames. CIBR
