Welcome to 811 Crestview Dr., Webster City, IA—a beautifully updated home offering the perfect blend of comfort, space, and outdoor living! This 4-bedroom, 2-bathroom home features 1,780 square feet of living space and sits on an impressive 0.47-acre lot, made up of three parcels, providing plenty of room to enjoy both inside and out. From the moment you step inside, you'll appreciate the all-new flooring throughout the main level, along with updated trim and doors that give the home a fresh, modern feel. The finished lower level offers additional living space with two of the home's four bedrooms, a full bathroom, and a spacious family room—perfect for relaxing, entertaining, or creating the ideal recreation space. Step outside to a backyard that's ready to enjoy! The fully fenced yard features a large playset, while the deck provides the perfect spot to unwind and overlook the expansive outdoor space. One of the three parcels includes a fenced garden, giving you the perfect place to grow your own vegetables, flowers, or simply enjoy the extra green space. Recent updates include a new water heater, new refrigerator, and new flooring, trim, and doors throughout the main level, making this home move-in ready. With its thoughtful updates, functional layout, generous outdoor space, and desirable location, 811 Crestview Dr. is ready to welcome you home. Schedule your private showing today!
For sale
$269,900
811 Crestview Dr, Webster City, IA 50595
4beds
1,780sqft
Single Family Residence
Built in 1978
0.47 Acres Lot
$259,700 Zestimate®
$152/sqft
$-- HOA
What's special
Updated trim and doorsGenerous outdoor spaceSpacious family room
- 77 days
- 224
- 12
Zillow last checked:
Listing updated:
Listed by:
Ashtin Dundee 563-419-8596,
GNB Real Estate
Source: Northeast Iowa Regional BOR as distributed by MLS GRID,MLS#: 20263562
Facts & features
Interior
Bedrooms & bathrooms
- Bedrooms: 4
- Bathrooms: 2
- Full bathrooms: 2
Rooms
- Room types: Pantry, Lwr Level Family Room
Other
- Level: Upper
Other
- Level: Main
Other
- Level: Lower
Heating
- Forced Air
Cooling
- Central Air
Appliances
- Included: Dishwasher, Microwave, Free-Standing Range, Refrigerator, Electric Water Heater
- Laundry: Lower Level
Features
- Ceiling Fan(s), Pantry
- Doors: Sliding Doors
- Basement: Concrete,Partially Finished
- Has fireplace: No
- Fireplace features: None
Interior area
- Total interior livable area: 1,780 sqft
- Finished area below ground: 700
Property
Parking
- Total spaces: 2
- Parking features: Attached Garage
- Has attached garage: Yes
- Carport spaces: 2
Features
- Levels: Two
- Patio & porch: Deck
- Fencing: Fenced
Lot
- Size: 0.47 Acres
- Dimensions: 186x110
- Features: Level
Details
- Has additional parcels: Yes
- Parcel number: 40882612252017
- Zoning: R-1
- Special conditions: Standard
Construction
Type & style
- Home type: SingleFamily
- Property subtype: Single Family Residence
Materials
- Brick, Vinyl Siding
- Roof: Asphalt
Condition
- Year built: 1978
Utilities & green energy
- Sewer: Public Sewer
- Water: Public
Community & HOA
Community
- Security: Smoke Detector(s)
Location
- Region: Webster City
Financial & listing details
- Price per square foot: $152/sqft
- Tax assessed value: $179,380
- Annual tax amount: $3,139
- Date on market: 7/31/2026
- Cumulative days on market: 78 days
- Road surface type: Concrete
Estimated market value
$259,700
$247,000 - $273,000
$1,630/mo
Price history
| Date | Event | Price |
|---|---|---|
| 7/31/2026 | Listed for sale | $269,900+14.9%$152/sqft |
Source:  Northeast Iowa Regional BOR as distributed by MLS GRID #20263562 Report a problem Northeast Iowa Regional BOR as distributed by MLS GRID #20263562 Report a problem | ||
| 12/16/2025 | Sold | $235,000-3.7%$132/sqft |
Source:  CIBR #68625 Report a problem CIBR #68625 Report a problem | ||
| 10/22/2025 | Price change | $244,000-2%$137/sqft |
Source: CIBR #68625 Report a problem | ||
| 10/5/2025 | Listed for sale | $249,000+27%$140/sqft |
Source: CIBR #68625 Report a problem | ||
| 7/15/2022 | Sold | $196,000$110/sqft |
Source:  NoCoast MLS as distributed by MLS GRID #6193355 Report a problem NoCoast MLS as distributed by MLS GRID #6193355 Report a problem | ||
| 5/31/2022 | Pending sale | $196,000$110/sqft |
Source: NoCoast MLS as distributed by MLS GRID #6193355 Report a problem | ||
| 5/12/2022 | Listed for sale | $196,000+63.3%$110/sqft |
Source: NoCoast MLS as distributed by MLS GRID #6193355 Report a problem | ||
| 11/29/2005 | Sold | $120,000$67/sqft |
Source: Agent Provided Report a problem | ||
Public tax history
| Year | Property taxes | Tax assessment |
|---|---|---|
| 2025 | $2,942 +0.5% | $179,380 +5.4% |
| 2024 | $2,926 -6.9% | $170,180 |
| 2023 | $3,144 +5.4% | $170,180 +28.4% |
| 2022 | $2,982 -0.9% | $132,530 |
| 2021 | $3,008 +3.7% | $132,530 -0.2% |
| 2020 | $2,902 +0.6% | $132,830 |
| 2019 | $2,886 | $132,830 +6% |
| 2018 | $2,886 | $125,270 +7.2% |
| 2017 | $2,886 +8.3% | $116,810 +0.6% |
| 2016 | $2,664 | $116,060 +6% |
| 2015 | $2,664 +8.6% | $109,490 |
| 2014 | $2,454 | $109,490 |
| 2013 | -- | $109,490 +2.7% |
| 2012 | $2,146 +3% | $106,580 |
| 2011 | $2,084 +5.9% | -- |
| 2010 | $1,968 +4.6% | -- |
| 2009 | $1,882 +3% | -- |
| 2008 | $1,828 +1.8% | -- |
| 2007 | $1,796 +14.5% | -- |
| 2005 | $1,568 | -- |
Find assessor info on the county website
Monthly payment
Est. payment
Payment breakdown
Explore the cost of this home by adjusting the details. Changes won't be saved.Climate risks
Neighborhood: 50595
Nearby schools
Schools provided by the listing agent
- Elementary: Sunset Heights - Webster City Schools
- Middle: Webster City Middle School
- High: Webster City High School
Source: Northeast Iowa Regional BOR as distributed by MLS GRID. This data may not be complete. We recommend contacting the local school district to confirm school assignments for this home.
- $220,4003 bd3 ba1.1k sqft806 Southfield Dr, Webster City, IA 50595Off Market

- $169,0005 bd2 ba960 sqft807 Crestview Dr, Webster City, IA 50595Off Market
- $182,4003 bd2 ba858 sqft815 Crestview Dr, Webster City, IA 50595Off Market
- $187,5003 bd2 ba1.1k sqft808 Southfield Dr, Webster City, IA 50595Off Market

Similar homes
- $299,9004 bd4 ba1.7k sqft2000 Edgewood Dr, Webster City, IA 50595Active
 MLS ID #6338058, Tyler R Abens, Abens Realty. NoCoast MLS as distributed by MLS GRID
 - $299,0004 bd3 ba1.4k sqft905 Lewis Dr, Webster City, IA 50595For Sale
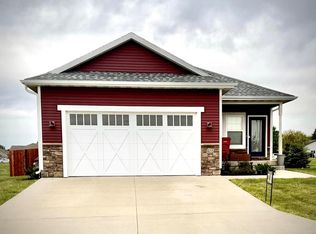 MLS ID #29895, Laura Williams. Fort Dodge BOR
 - $209,0004 bd3 ba1.8k sqft127 Parkview Dr, Webster City, IA 50595Active
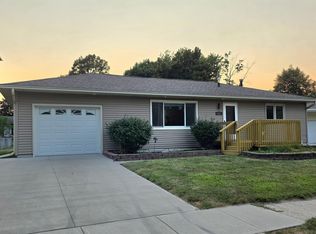 MLS ID #6340920, Beth Shanks, Abens Realty. NoCoast MLS as distributed by MLS GRID
 - $299,9005 bd2 ba2.1k sqft2107 Erickson Ave, Webster City, IA 50595Active
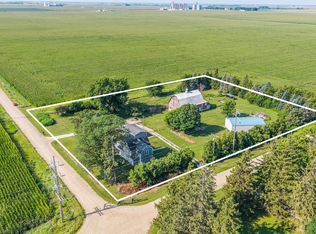 MLS ID #6341253, Tyler Wilson, Re/Max Real Estate Center. NoCoast MLS as distributed by MLS GRID
 - $170,0003 bd2 ba1.2k sqft2310 Highland Dr, Webster City, IA 50595For Sale
 MLS ID #71452, Amanda Nichols, iHome Realty. CIBR
 - $265,0003 bd2 ba1.5k sqft860 4th St, Jewell, IA 50130For SaleMLS ID #70817, Brandi B Nelson, CENTURY 21 SIGNATURE-Ames. CIBR
