Enjoy country living just south of Coalville on this 1.2-acre property! This 2+ bedroom, 2.5 bath home offers over 1,300 SF on the main level plus a finished lower level. The updated kitchen features quartz countertops, a large island, built-in appliances, and new flooring. Oversized 2-stall attached garage with workshop addition, newer concrete driveway, and an impressive 30'x40' heated shop built in 2003. A rare opportunity offering the updates, space & functionality you've been dreaming of! Call Kati Lemberg (515) 571-3530
For sale
Price cut: $10K (9/29)
$259,900
2502 Nelson Ave, Otho, IA 50569
2beds
1,370sqft
Single Family Residence
Built in ----
1.23 Acres Lot
$254,900 Zestimate®
$190/sqft
$-- HOA
What's special
Finished lower levelWorkshop additionNew flooringUpdated kitchenQuartz countertopsLarge islandBuilt-in appliances
- 72 days
- 625
- 32
Zillow last checked:
Listing updated:
Listed by:
Kati Lemberg,
Coldwell Banker Associated Realtors
Source: Fort Dodge BOR,MLS#: 30132
Facts & features
Interior
Bedrooms & bathrooms
- Bedrooms: 2
- Bathrooms: 3
- Full bathrooms: 2
- 1/2 bathrooms: 1
- Main level bathrooms: 2
- Main level bedrooms: 2
Bedroom 1
- Description: Carpet
- Level: Main
- Width: 15
Bedroom 2
- Description: Carpet
- Level: Main
Bedroom 3
- Description: Carpet
- Level: Lower
- Length: 11
Bathroom 1
- Description: Tile
- Level: Main
Bathroom 2
- Description: Vinyl
- Level: Main
Bathroom 3
- Description: Tile
- Level: Lower
Dining room
- Description: Plank
- Level: Main
Family room
- Description: Carpet
- Level: Lower
- Width: 25
Kitchen
- Description: Plank
- Level: Main
Living room
- Description: Plank
- Level: Main
Heating
- Forced Air
Cooling
- Central Air
Appliances
- Included: Built-In Gas Oven, Built-in Microwave, Cooktop, Dishwasher, Disposal, Dryer, Refrigerator, Washer, Gas Water Heater
- Laundry: Main Level
Features
- Kitchen Island, Newer Flooring, Open Floorplan, Updated Bath, Updated Kitchen
- Windows: Replacement Windows
- Basement: Full,Partially Finished
- Has fireplace: Yes
Interior area
- Total structure area: 1,370
- Total interior livable area: 1,370 sqft
Video & virtual tour
Property
Parking
- Total spaces: 2
- Parking features: Paved Driveway
- Attached garage spaces: 2
- Has uncovered spaces: Yes
Accessibility
- Accessibility features: Interior Handicap Access, Exterior Handicap Access
Features
- Patio & porch: Deck, Patio
- Exterior features: Garden
- Has spa: Yes
- Spa features: Bath
Lot
- Size: 1.23 Acres
Details
- Additional structures: Greenhouse, Outbuilding, Workshop
- Parcel number: 1120226001
- Zoning description: Residential
Construction
Type & style
- Home type: SingleFamily
- Architectural style: Ranch
- Property subtype: Single Family Residence
Materials
- Frame, Vinyl Siding
- Foundation: Block
- Roof: Asphalt
Utilities & green energy
- Electric: Circuit Breakers
- Sewer: Septic Tank
- Water: Xenia
Community & HOA
Community
- Subdivision: Other
Location
- Region: Otho
Financial & listing details
- Price per square foot: $190/sqft
- Tax assessed value: $309,400
- Annual tax amount: $2,774
- Date on market: 8/5/2026
Estimated market value
$254,900
$242,000 - $268,000
$1,482/mo
Price history
| Date | Event | Price |
|---|---|---|
| 9/29/2026 | Price change | $259,900-3.7%$190/sqft |
Source:  Fort Dodge BOR #30132 Report a problem Fort Dodge BOR #30132 Report a problem | ||
| 8/31/2026 | Listed for sale | $269,900$197/sqft |
Source: Fort Dodge BOR #30132 Report a problem | ||
| 8/7/2026 | Pending sale | $269,900$197/sqft |
Source: Fort Dodge BOR #30132 Report a problem | ||
| 8/5/2026 | Listed for sale | $269,900$197/sqft |
Source: Fort Dodge BOR #30132 Report a problem | ||
Public tax history
| Year | Property taxes | Tax assessment |
|---|---|---|
| 2025 | -- | $219,580 +7.9% |
| 2024 | -- | $203,430 |
| 2023 | -- | $203,430 +18% |
| 2022 | -- | $172,330 |
| 2021 | -- | $172,330 +9.3% |
| 2020 | $2,628 +5.9% | $157,600 -5.2% |
| 2019 | $2,482 +10.4% | $166,160 +10% |
| 2018 | $2,248 +0% | $151,050 +12.4% |
| 2017 | $2,248 +11.8% | $134,400 |
| 2016 | $2,010 +5.3% | $134,400 |
| 2015 | $1,908 +3.5% | $134,400 |
| 2014 | $1,844 +5.1% | $134,400 |
| 2013 | $1,754 -2.8% | -- |
| 2011 | $1,804 +3.4% | -- |
| 2010 | $1,744 +8.3% | -- |
| 2009 | $1,610 +5.6% | -- |
| 2008 | $1,524 +4.1% | -- |
| 2005 | $1,464 | -- |
Find assessor info on the county website
Monthly payment
Est. payment
Payment breakdown
Explore the cost of this home by adjusting the details. Changes won't be saved.Climate risks
Neighborhood: 50569
Nearby schools
Schools provided by the listing agent
- District: Fort Dodge
Source: Fort Dodge BOR. This data may not be complete. We recommend contacting the local school district to confirm school assignments for this home.
Similar homes
- $269,9005 bd4 ba1.9k sqft2381 Oak Dr, Fort Dodge, IA 50501For Sale
 MLS ID #30102, Johniece Gully. Fort Dodge BOR
 - $319,5003 bd2 ba1.4k sqft2105 270th St, Otho, IA 50569For Sale
 MLS ID #30206, Lindsey McKinney. Fort Dodge BOR
 - $349,6004 bd3 ba1.4k sqft2607 Nelson Ave, Otho, IA 50569For Sale

 MLS ID #70150, Jason Mickelson, CENTURY 21 SIGNATURE-Ames. CIBR
 - $259,0004 bd3 ba1.8k sqft1057 N 31st Pl, Fort Dodge, IA 50501For Sale
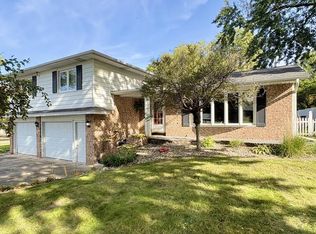 MLS ID #30319, Brittnee Harris. Fort Dodge BOR
 - $284,5003 bd1 ba1.6k sqft1332 320th St, Gowrie, IA 50543For SaleMLS ID #70625, Amanda Nichols, iHome Realty. CIBR
