Welcome home to this charming 3-bedroom, 2-bath split-level home nestled on a beautiful acreage, offering the perfect blend of peaceful country living and everyday convenience. Surrounded by open space and scenic views, this property provides plenty of room to relax, entertain, and enjoy the outdoors. The well-appointed kitchen offers ample cabinet and counter space and flows seamlessly into the dining area, making mealtime a breeze. The upper level features generously sized bedrooms and a full bath, while the lower level provides additional living space, a second bathroom, and endless possibilities for space use. Call Reggie for a private showing at 515-351-0074
For sale
Price cut: $10K (9/18)
$239,900
1115 310th St, Gowrie, IA 50543
3beds
1,556sqft
Single Family Residence
Built in ----
1.25 Acres Lot
$237,700 Zestimate®
$154/sqft
$-- HOA
What's special
Additional living spaceGenerously sized bedroomsSecond bathroomWell-appointed kitchen
- 92 days
- 316
- 11
Zillow last checked:
Listing updated:
Listed by:
Reggie Kopecky,
EXIT Country Realty
Source: Fort Dodge BOR,MLS#: 30063
Facts & features
Interior
Bedrooms & bathrooms
- Bedrooms: 3
- Bathrooms: 2
- Full bathrooms: 2
Bedroom 1
- Description: Carpet
- Level: Upper
- Area: 141.67
- Dimensions: 12.5 x 11.33
Bedroom 2
- Description: Carpet
- Level: Upper
- Area: 137.25
- Dimensions: 13.5 x 10.17
Bedroom 3
- Description: Carpet
- Level: Upper
- Area: 100.79
- Dimensions: 10.25 x 9.83
Bathroom 1
- Description: Vinyl
- Level: Upper
- Area: 61.35
- Dimensions: 7.92 x 7.75
Bathroom 2
- Description: Tile
- Level: Lower
- Area: 104.5
- Dimensions: 12.67 x 8.25
Dining room
- Description: Carpet
- Level: Main
- Area: 112.78
- Dimensions: 11.67 x 9.67
Family room
- Level: Main
Kitchen
- Description: Carpet
- Level: Main
- Area: 139.03
- Dimensions: 11.92 x 11.67
Living room
- Description: Carpet
- Level: Main
- Area: 164.63
- Dimensions: 13.08 x 12.58
Heating
- Forced Air
Cooling
- Central Air
Appliances
- Included: Built-In Range, Dishwasher, Dryer, Electric Range, Freezer, Refrigerator, Gas Water Heater
- Laundry: Lower Level
Features
- Basement: Full,Partially Finished
- Has fireplace: No
- Fireplace features: None
Interior area
- Total structure area: 1,556
- Total interior livable area: 1,556 sqft
Video & virtual tour
Property
Parking
- Total spaces: 2
- Parking features: Garage
- Garage spaces: 2
Features
- Levels: Multi/Split
- Patio & porch: Deck, Open
Lot
- Size: 1.25 Acres
Details
- Parcel number: 1317351015
- Zoning description: Rural/Residntl
Construction
Type & style
- Home type: SingleFamily
- Property subtype: Single Family Residence
Materials
- Wood Siding
- Foundation: Block
- Roof: Asphalt
Utilities & green energy
- Electric: Circuit Breakers
- Sewer: Septic Tank
- Water: Well, Xenia
Community & HOA
Community
- Subdivision: Other
Location
- Region: Gowrie
Financial & listing details
- Price per square foot: $154/sqft
- Tax assessed value: $196,700
- Annual tax amount: $1,346
- Date on market: 7/7/2026
Estimated market value
$237,700
$226,000 - $250,000
$1,593/mo
Price history
| Date | Event | Price |
|---|---|---|
| 9/18/2026 | Price change | $239,900-4%$154/sqft |
Source:  Fort Dodge BOR #30063 Report a problem Fort Dodge BOR #30063 Report a problem | ||
| 7/7/2026 | Listed for sale | $249,900$161/sqft |
Source: Fort Dodge BOR #30063 Report a problem | ||
Public tax history
| Year | Property taxes | Tax assessment |
|---|---|---|
| 2025 | $1,236 +1.6% | $165,640 +20.3% |
| 2024 | $1,216 -3.9% | $137,700 |
| 2023 | $1,266 +1.9% | $137,700 +17.9% |
| 2022 | $1,242 +1.5% | $116,840 |
| 2021 | $1,224 -13.6% | $116,840 +6% |
| 2020 | $1,416 +8.4% | $110,180 -6.4% |
| 2019 | $1,307 -2.4% | $117,690 +10% |
| 2018 | $1,339 +9.9% | $106,990 +2.6% |
| 2017 | $1,218 +4.8% | $104,320 |
| 2016 | $1,162 +1.9% | $104,320 |
| 2015 | $1,140 +3.4% | $104,320 |
| 2014 | $1,102 +2.4% | $104,320 |
| 2013 | $1,076 -7.9% | -- |
| 2011 | $1,168 +0.3% | -- |
| 2010 | $1,164 +8.4% | -- |
| 2009 | $1,074 +8.5% | -- |
| 2008 | $990 -6.3% | -- |
| 2005 | $1,056 | -- |
Find assessor info on the county website
Monthly payment
Est. payment
Payment breakdown
Explore the cost of this home by adjusting the details. Changes won't be saved.Climate risks
Neighborhood: 50543
Nearby schools
Schools provided by the listing agent
- District: Southeast Valley
Source: Fort Dodge BOR. This data may not be complete. We recommend contacting the local school district to confirm school assignments for this home.

Similar homes
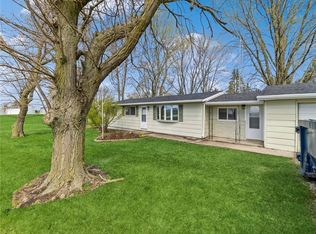
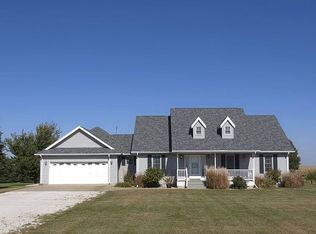
- $284,5003 bd1 ba1.6k sqft1332 320th St, Gowrie, IA 50543For Sale

 MLS ID #70625, Amanda Nichols, iHome Realty. CIBR
 - $159,9004 bd2 ba2.1k sqft1701 Main St, Gowrie, IA 50543For Sale
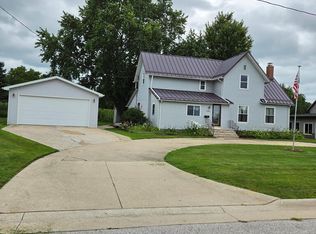 MLS ID #30287, Gery Cook. Fort Dodge BOR
 - $229,9003 bd2 ba2k sqft603 5th St, Somers, IA 50586For Sale
 MLS ID #30139, Kyle Olson. Fort Dodge BOR
 - $159,9003 bd3 ba1.8k sqft1001 Sunset Dr, Gowrie, IA 50543For Sale
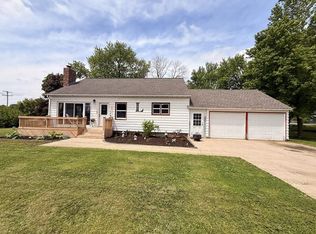 MLS ID #29921, Todd McCubbin. Fort Dodge BOR
