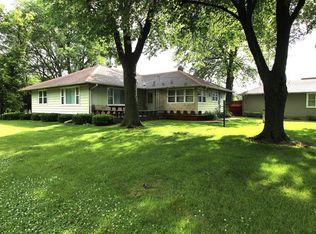
This 3 bedroom, 3 bath home offers the perfect mix of comfort and small-town living in the heart of Gowrie. Situated on a spacious corner lot, this property features a large yard with plenty of room to relax, entertain, or enjoy outdoor activities. Inside, you'll find a functional layout with an en suite primary bedroom, generous living spaces, and plenty of natural light throughout. The attached two-car garage provides convenience and extra storage. Whether you're looking for more space or a quieter pace of life, 1001 Sunset could be the perfect place to call home! Please contact Todd McCubbin at 515-571-2110 or todd@toddmccubbin.com for more information or to schedule a showing.
For sale
Price cut: $4.9K (7/17)
$175,000
1001 Sunset Dr, Gowrie, IA 50543
3beds
1,856sqft
Single Family Residence
Built in ----
0.29 Acres Lot
$172,700 Zestimate®
$94/sqft
$-- HOA
What's special
Spacious corner lotGenerous living spacesEn suite primary bedroomFunctional layoutAttached two-car garage
- 60 days |
- 456 |
- 13 |
Zillow last checked:
Listing updated:
Listed by:
Todd McCubbin,
Kesterson Realty Inc
Source: Fort Dodge BOR,MLS#: 29921
Facts & features
Interior
Bedrooms & bathrooms
- Bedrooms: 3
- Bathrooms: 3
- Full bathrooms: 2
- 1/2 bathrooms: 1
- Main level bathrooms: 2
- Main level bedrooms: 2
Bedroom 1
- Description: Carpet
- Level: Main
- Area: 196.08
- Dimensions: 17.2 x 11.4
Bedroom 2
- Description: Carpet
- Level: Main
- Area: 154
- Dimensions: 14 x 11
Bedroom 3
- Description: Hardwood
- Level: Upper
- Area: 315.1
- Dimensions: 23 x 13.7
Bathroom 1
- Description: Laminate
- Level: Main
Bathroom 2
- Description: Ceramic Tile
- Level: Main
Bathroom 3
- Description: Cement
- Level: Lower
Kitchen
- Description: Laminate
- Level: Main
- Area: 182.25
- Dimensions: 13.5 x 13.5
Living room
- Description: Laminate
- Level: Main
- Area: 312
- Dimensions: 24 x 13
Heating
- Forced Air
Cooling
- Central Air
Appliances
- Included: Dishwasher, Electric Range, Refrigerator
- Laundry: Lower Level
Features
- Master Suite, Updated Bath
- Flooring: Hardwood
- Windows: Replacement Windows
- Basement: Full
- Has fireplace: Yes
Interior area
- Total structure area: 1,856
- Total interior livable area: 1,856 sqft
Video & virtual tour
Property
Parking
- Total spaces: 2
- Parking features: Paved Driveway
- Garage spaces: 2
- Has uncovered spaces: Yes
Features
- Patio & porch: Deck
Lot
- Size: 0.29 Acres
- Dimensions: 105 x 122
Details
- Parcel number: 1712102006
- Zoning description: Residential
Construction
Type & style
- Home type: SingleFamily
- Architectural style: Ranch
- Property subtype: Single Family Residence
Materials
- Steel Siding
- Foundation: Block
- Roof: Asphalt
Utilities & green energy
- Electric: Circuit Breakers
Community & HOA
Community
- Security: Smoke Detector(s)
- Subdivision: Other
Location
- Region: Gowrie
Financial & listing details
- Price per square foot: $94/sqft
- Tax assessed value: $125,620
- Annual tax amount: $1,912
- Date on market: 5/23/2026
- Road surface type: Paved
Estimated market value
$172,700
$164,000 - $181,000
$1,703/mo
Price history
| Date | Event | Price |
|---|---|---|
| 7/17/2026 | Price change | $175,000-2.7%$94/sqft |
Source:  Fort Dodge BOR #29921 Report a problem Fort Dodge BOR #29921 Report a problem | ||
| 6/29/2026 | Price change | $179,900-4.8%$97/sqft |
Source: Fort Dodge BOR #29921 Report a problem | ||
| 6/10/2026 | Price change | $189,000-5%$102/sqft |
Source: Fort Dodge BOR #29921 Report a problem | ||
| 5/23/2026 | Listed for sale | $199,000+121.4%$107/sqft |
Source: Fort Dodge BOR #29921 Report a problem | ||
| 7/1/2018 | Listing removed | $89,900$48/sqft |
Source: Guthrie and Associates Real Estate #18094 Report a problem | ||
| 4/20/2018 | Listed for sale | $89,900+23.2%$48/sqft |
Source: Guthrie and Associates Real Estate #18094 Report a problem | ||
| 9/3/2009 | Sold | $73,000$39/sqft |
Source: Public Record Report a problem | ||
Public tax history
| Year | Property taxes | Tax assessment |
|---|---|---|
| 2025 | $1,912 -1.7% | $125,140 +4.1% |
| 2024 | $1,946 +27.2% | $120,260 |
| 2023 | $1,530 +0.5% | $120,260 +44.4% |
| 2022 | $1,522 -7% | $83,270 |
| 2021 | $1,636 -31.5% | $83,270 -1.8% |
| 2020 | $2,389 +13.4% | $84,780 -31.8% |
| 2019 | $2,107 +16.3% | $124,310 +16.8% |
| 2018 | $1,811 -12.1% | $106,460 +10.6% |
| 2017 | $2,062 +8.6% | $96,270 |
| 2016 | $1,898 +3.2% | $96,270 |
| 2015 | $1,840 +16.3% | $96,270 |
| 2014 | $1,582 +4.5% | $96,270 |
| 2013 | $1,514 -7.1% | -- |
| 2011 | $1,630 -2.3% | -- |
| 2010 | $1,668 +5.4% | -- |
| 2009 | $1,582 +3.4% | -- |
| 2008 | $1,530 -7.8% | -- |
| 2005 | $1,660 | -- |
Find assessor info on the county website
Monthly payment
Est. payment
Payment breakdown
Explore the cost of this home by adjusting the details. Changes won't be saved.Climate risks
Neighborhood: 50543
Nearby schools
GreatSchools rating
- 7/10Farnhamville ElementaryGrades: PK-4Distance: 7.1 mi
- 4/10Southeast Valley Middle SchoolGrades: 5-8Distance: 10.9 mi
- 4/10Southeast Valley High SchoolGrades: 9-12Distance: 0.2 mi
Schools provided by the listing agent
- District: Prairie/Gowrie
Source: Fort Dodge BOR. This data may not be complete. We recommend contacting the local school district to confirm school assignments for this home.
- $141,6002 bd1 ba1.2k sqft1005 Sunset Dr, Gowrie, IA 50543Off Market
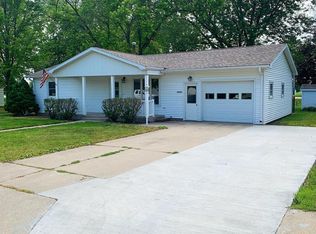
- $217,4003 bd3 ba1.4k sqft1003 County Rd, Gowrie, IA 50543Off Market
- $153,3001 bd2 ba1.2k sqft1002 Sunset Dr, Gowrie, IA 50543Off Market
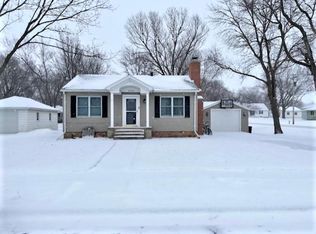
- $149,4003 bd1 ba1.2k sqft1007 Sunset Dr, Gowrie, IA 50543Off Market
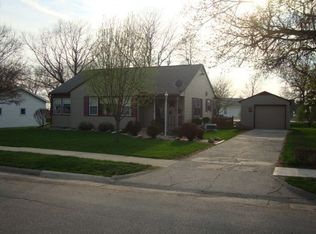
- $112,4002 bd1 ba1.1k sqft1004 Sunset Dr, Gowrie, IA 50543Off Market
- $231,4003 bd1 ba2.4k sqft1901 Lincoln St, Gowrie, IA 50543Off Market
- $142,9004 bd1 ba1.3k sqft1006 Sunset Dr, Gowrie, IA 50543Off Market
- $187,9002 bd2 ba1.2k sqft1005 County Rd, Gowrie, IA 50543Off Market
A local agent can set up tours, give advice and negotiate with sellers.
Similar homes
- $249,9003 bd2 ba1.5k sqft1115 310th St, Gowrie, IA 50543For Sale
 MLS ID #30063, Reggie Kopecky. Fort Dodge BOR
 - $--2 bd2 ba1.9k sqft108 3rd Ave NW, Dayton, IA 50530Auction
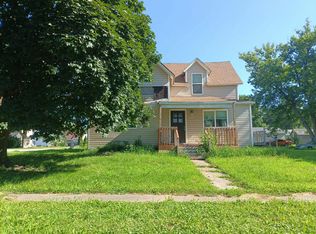 Auction.com 2
 - $169,9004 bd2 ba1.7k sqft720 1st Ave, Somers, IA 50586For Sale
 MLS ID #30022, Reggie Kopecky. Fort Dodge BOR
 - $184,9003 bd2 ba1.5k sqft204 E McKinley St, Jefferson, IA 50129For Sale

 MLS ID #70641, Lora Ahrens Olerich, Heartland Realty. CIBR
 - $175,0003 bd2 ba1.4k sqft1015 S 20th St, Fort Dodge, IA 50501Active - ContingentMLS ID #6338607, Carol A Miller, Smith Real Estate. NoCoast MLS as distributed by MLS GRID
- $174,9004 bd2 ba1.3k sqft1326 N 14th St, Fort Dodge, IA 50501For SaleMLS ID #29852, Stephanie Bishop. Fort Dodge BOR
- $149,0003 bd1 ba1.3k sqft7 Beech St, Boxholm, IA 50040For SaleMLS ID #70389, Ashton Charles Thilges, Hunziker & Assoc.-Boone. CIBR
- $--4 bd2 ba1.9k sqft208 W Skillet Ave, Dayton, IA 50530AuctionAuction.com 1
- $199,9003 bd2 ba1.7k sqft400 Head St, Churdan, IA 50050For SaleMLS ID #70602, Tyler & Associates, RE/MAX REAL ESTATE CENTER. CIBR
- $135,0002 bd2 ba1k sqft1226 S 26th St, Fort Dodge, IA 50501For SaleMLS ID #30103, Madeline Eastwood. Fort Dodge BOR
- $189,0004 bd2 ba1.6k sqft849 N 20th St, Fort Dodge, IA 50501For SaleMLS ID #30020, Heather Vandi. Fort Dodge BOR
- $--3 bd1 ba1.4k sqft1840 7th Ave N, Fort Dodge, IA 50501AuctionAuction.com 1
- $169,9003 bd2 ba1.5k sqft1301 10th Ave N, Fort Dodge, IA 50501For SaleMLS ID #740581, Matt Sievers, Century 21 Signature Real Esta. DMMLS
- $139,9003 bd2 ba1.4k sqft927 S 16th St, Fort Dodge, IA 50501ActiveMLS ID #6340274, Holly Weisberg-Louk, Five 1 Five Realty, LLC. NoCoast MLS as distributed by MLS GRID
- $189,0004 bd2 ba1.6k sqft1238 26th Ave N, Fort Dodge, IA 50501For SaleMLS ID #2603169, Brandon Moore-Creative Real Estate Team, Creative Real Estate Iowa. CRAAR, CDRMLS
- $92,5003 bd2 ba1.8k sqft1254 7th Ave N, Fort Dodge, IA 50501For SaleMLS ID #30104, Megan Peterson. Fort Dodge BOR
- $159,9003 bd2 ba1.4k sqft923 S 31st St, Fort Dodge, IA 50501For SaleMLS ID #29953, Johniece Gully. Fort Dodge BOR
- $199,5003 bd3 ba1.3k sqft935 S 28th St, Fort Dodge, IA 50501For SaleMLS ID #29931, Heather Reck. Fort Dodge BOR
- $135,0003 bd1 ba1.2k sqft817 S 3rd St, Rockwell City, IA 50579For SaleMLS ID #28683, Shelly Hartwig. Fort Dodge BOR
- $205,0003 bd2 ba1k sqft2607 20th Ave N, Fort Dodge, IA 50501For SaleMLS ID #30039, Heather Vandi. Fort Dodge BOR
