Opportunity awaits in this 3-bedroom ranch situated on a large lot with a partially fenced yard. The spacious kitchen offers plenty of room for cooking, dining, and gathering. The lower level features high ceilings and an abundance of recreation space, providing endless possibilities for future finishing or customization. The basement has been professionally braced by Thrasher Basement Systems and includes a transferable warranty for added peace of mind. This home is ready for its next owner to bring their vision and TLC to make it shine once again.
For sale
$98,000
450 2nd St NW, Fort Dodge, IA 50501
3beds
984sqft
Single Family Residence
Built in ----
9,147 Square Feet Lot
$-- Zestimate®
$100/sqft
$-- HOA
What's special
Abundance of recreation spacePartially fenced yardSpacious kitchenLarge lot
- 6 hours
- 91
- 7
Zillow last checked:
Listing updated:
Listed by:
Heather Vandi,
Legacy Realty Group, LLC
Source: Fort Dodge BOR,MLS#: 29996
Facts & features
Interior
Bedrooms & bathrooms
- Bedrooms: 3
- Bathrooms: 2
- Full bathrooms: 1
- 1/2 bathrooms: 1
- Main level bathrooms: 1
- Main level bedrooms: 3
Bedroom 1
- Description: Carpet
- Level: Main
- Area: 110
- Dimensions: 11 x 10
Bedroom 2
- Description: Carpet
- Level: Main
- Area: 110
- Dimensions: 11 x 10
Bedroom 3
- Description: Carpet
- Level: Main
- Area: 132
- Dimensions: 11 x 12
Bathroom 1
- Description: Vinyl
- Level: Main
Bathroom 2
- Description: Cement
- Level: Lower
Dining room
- Description: Vinyl
- Level: Main
Kitchen
- Description: Vinyl
- Level: Main
- Area: 176
- Dimensions: 16 x 11
Living room
- Description: Vinyl
- Level: Main
- Area: 198
- Dimensions: 18 x 11
Heating
- Has Heating (Unspecified Type)
Cooling
- Central Air
Appliances
- Included: Built-In Gas Oven, Dishwasher, Dryer, Washer
- Laundry: Lower Level
Features
- Newer Flooring
- Basement: Full,Sump Pump
- Has fireplace: No
- Fireplace features: None
Interior area
- Total structure area: 984
- Total interior livable area: 984 sqft
Video & virtual tour
Property
Parking
- Total spaces: 1
- Parking features: Garage
- Garage spaces: 1
Features
- Patio & porch: Other
- Fencing: Fenced Yard
Lot
- Size: 9,147 Square Feet
- Dimensions: 76 x 120
Details
- Parcel number: 0718353012
Construction
Type & style
- Home type: SingleFamily
- Architectural style: Ranch
- Property subtype: Single Family Residence
Materials
- Masonite
- Foundation: Block
- Roof: Asphalt
Utilities & green energy
- Electric: Circuit Breakers
Community & HOA
Community
- Subdivision: Hillcrest
Location
- Region: Fort Dodge
Financial & listing details
- Price per square foot: $100/sqft
- Tax assessed value: $74,680
- Annual tax amount: $1,494
- Date on market: 10/10/2026
Estimated market value
Not available
Estimated sales range
Not available
$1,172/mo
Price history
| Date | Event | Price |
|---|---|---|
| 10/10/2026 | Listed for sale | $98,000$100/sqft |
Source:  Fort Dodge BOR #29996 Report a problem Fort Dodge BOR #29996 Report a problem | ||
| 10/1/2026 | Listing removed | $98,000$100/sqft |
Source: Fort Dodge BOR #29996 Report a problem | ||
| 9/24/2026 | Price change | $98,000-6.7%$100/sqft |
Source: Fort Dodge BOR #29996 Report a problem | ||
| 7/9/2026 | Price change | $105,000-4.5%$107/sqft |
Source: Fort Dodge BOR #29996 Report a problem | ||
| 6/10/2026 | Listed for sale | $109,900+42.7%$112/sqft |
Source: Fort Dodge BOR #29996 Report a problem | ||
| 10/30/2019 | Sold | $77,000+0.1%$78/sqft |
Source: Public Record Report a problem | ||
| 8/16/2019 | Pending sale | $76,900$78/sqft |
Source: Guthrie and Associates Real Estate #19167 Report a problem | ||
| 7/29/2019 | Price change | $76,900-3.8%$78/sqft |
Source: Guthrie and Associates Real Estate #19167 Report a problem | ||
| 7/18/2019 | Listed for sale | $79,900$81/sqft |
Source: Guthrie and Associates Real Estate #19167 Report a problem | ||
Public tax history
| Year | Property taxes | Tax assessment |
|---|---|---|
| 2025 | $1,534 +4.8% | $74,860 +5.5% |
| 2024 | $1,464 -18.2% | $70,990 |
| 2023 | $1,790 +3.3% | $70,990 -3% |
| 2022 | $1,732 -1.3% | $73,150 |
| 2021 | $1,754 +2.8% | $73,150 +4% |
| 2020 | $1,707 +20.8% | $70,340 +0.6% |
| 2019 | $1,413 -24.1% | $69,920 +25.5% |
| 2018 | $1,862 +58.4% | $55,710 -23.5% |
| 2017 | $1,176 -26.9% | $72,780 |
| 2016 | $1,608 +2% | $72,780 |
| 2015 | $1,576 +3.5% | $72,780 |
| 2014 | $1,522 +2.7% | $72,780 |
| 2013 | $1,482 +1% | -- |
| 2011 | $1,468 +6.7% | -- |
| 2010 | $1,376 -1.7% | -- |
| 2009 | $1,400 +19.3% | -- |
| 2008 | $1,174 -8% | -- |
| 2005 | $1,276 | -- |
Find assessor info on the county website
Monthly payment
Est. payment
Payment breakdown
Explore the cost of this home by adjusting the details. Changes won't be saved.Climate risks
Neighborhood: 50501
Nearby schools
Schools provided by the listing agent
- District: Fort Dodge
Source: Fort Dodge BOR. This data may not be complete. We recommend contacting the local school district to confirm school assignments for this home.
Similar homes
- $104,9003 bd2 ba1.2k sqft2224 Highland Park Ave, Fort Dodge, IA 50501For Sale
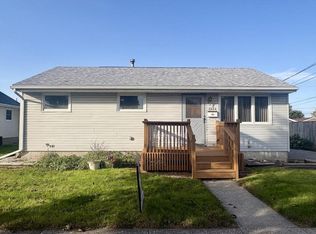 MLS ID #29812, Stephanie Bishop. Fort Dodge BOR
 - $109,5002 bd2 ba944 sqft440 2nd St NW, Fort Dodge, IA 50501For Sale
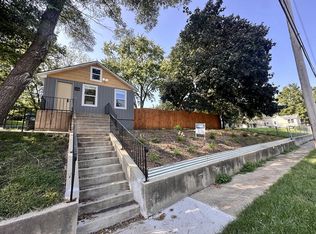 MLS ID #30218, Kayli Stumpf. Fort Dodge BOR
 - $99,5002 bd1 ba1k sqft419 No 27 St, Fort Dodge, IA 50501For Sale
 MLS ID #29754, Cindy Mulroney. Fort Dodge BOR
 - $129,9003 bd1 ba1k sqft636 Riverside St NW, Fort Dodge, IA 50501For Sale
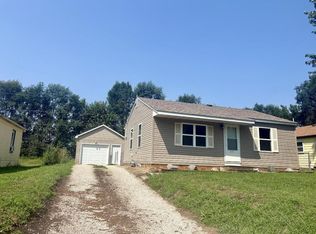 MLS ID #30149, Stephanie Bishop. Fort Dodge BOR
