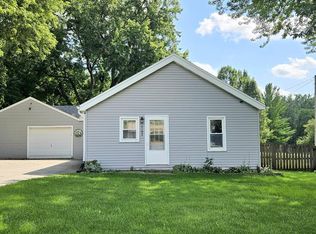
Charming and affordable 2-bedroom home perfect for first-time buyers, downsizers, or anyone looking for comfortable, low-maintenance living. This cozy property offers a bright and inviting living space with plenty of natural light and a functional layout. Outside, enjoy a large yard with room for relaxing, gardening, or entertaining. Located in a quiet neighborhood, this home offers great value at an affordable price. Give Megan Peterson a call for a private tour. 515-339-5710
For sale
Price cut: $2.4K (8/13)
$77,500
954 S 25th St, Fort Dodge, IA 50501
2beds
680sqft
Single Family Residence
Built in ----
6,969 Square Feet Lot
$-- Zestimate®
$114/sqft
$-- HOA
What's special
Plenty of natural lightFunctional layout
- 155 days
- 209
- 14
Zillow last checked:
Listing updated:
Listed by:
Megan Peterson,
RE/MAX of Fort Dodge, Inc.
Source: Fort Dodge BOR,MLS#: 29860
Facts & features
Interior
Bedrooms & bathrooms
- Bedrooms: 2
- Bathrooms: 1
- Full bathrooms: 1
- Main level bathrooms: 1
- Main level bedrooms: 2
Bedroom 1
- Description: Hardwood
- Level: Main
- Area: 133.28
- Dimensions: 11.2 x 11.9
Bedroom 2
- Description: Carpet
- Level: Main
- Area: 130.9
- Dimensions: 11 x 11.9
Bathroom 1
- Description: Laminate
- Level: Main
Kitchen
- Description: Laminate
- Level: Main
- Area: 131.89
- Dimensions: 12.1 x 10.9
Living room
- Description: Carpet
- Level: Main
- Area: 200.43
- Dimensions: 15.3 x 13.1
Heating
- Forced Air
Cooling
- Central Air
Appliances
- Included: Dryer, Gas Range, Refrigerator, Washer
- Laundry: Lower Level
Features
- Basement: Half
- Has fireplace: No
- Fireplace features: None
Interior area
- Total structure area: 680
- Total interior livable area: 680 sqft
Video & virtual tour
Property
Parking
- Total spaces: 1
- Parking features: Garage
- Garage spaces: 1
Features
- Patio & porch: Other
Lot
- Size: 6,969 Square Feet
- Dimensions: 50 x 140
- Features: Well Landscaped
Details
- Parcel number: 0728161013
- Zoning description: Residential
Construction
Type & style
- Home type: SingleFamily
- Architectural style: Ranch
- Property subtype: Single Family Residence
Materials
- Aluminum Siding, Steel Siding
- Foundation: Block
- Roof: Asphalt
Utilities & green energy
- Electric: Circuit Breakers
Community & HOA
Community
- Subdivision: Butler
Location
- Region: Fort Dodge
Financial & listing details
- Price per square foot: $114/sqft
- Tax assessed value: $62,020
- Annual tax amount: $1,238
- Date on market: 5/5/2026
- Road surface type: Paved
Estimated market value
Not available
Estimated sales range
Not available
$857/mo
Price history
| Date | Event | Price |
|---|---|---|
| 8/13/2026 | Price change | $77,500-3%$114/sqft |
Source:  Fort Dodge BOR #29860 Report a problem Fort Dodge BOR #29860 Report a problem | ||
| 6/2/2026 | Price change | $79,900-3.2%$118/sqft |
Source: Fort Dodge BOR #29860 Report a problem | ||
| 5/19/2026 | Price change | $82,500-2.8%$121/sqft |
Source: Fort Dodge BOR #29860 Report a problem | ||
| 5/5/2026 | Listed for sale | $84,900+16.3%$125/sqft |
Source: Fort Dodge BOR #29860 Report a problem | ||
| 12/2/2022 | Sold | $73,000+40.4%$107/sqft |
Source: Public Record Report a problem | ||
| 7/16/2020 | Sold | $52,000$76/sqft |
Source: Public Record Report a problem | ||
| 5/29/2018 | Listing removed | $640$1/sqft |
Source: Connections Real Estate Report a problem | ||
| 5/16/2018 | Listed for rent | $640$1/sqft |
Source: Connections Real Estate Report a problem | ||
| 3/31/2017 | Listing removed | $640$1/sqft |
Source: Connections Property Management LLC Report a problem | ||
| 3/22/2017 | Listed for rent | $640$1/sqft |
Source: Connections Property Management LLC Report a problem | ||
Public tax history
| Year | Property taxes | Tax assessment |
|---|---|---|
| 2025 | $1,138 +4.8% | $62,020 +17.7% |
| 2024 | $1,086 +5.8% | $52,700 |
| 2023 | $1,026 +3.2% | $52,700 +25.5% |
| 2022 | $994 +19.2% | $41,980 |
| 2021 | $834 -16.5% | $41,980 +25.5% |
| 2020 | $999 +11.8% | $33,440 -18.3% |
| 2019 | $894 +2.7% | $40,920 +16.1% |
| 2018 | $870 -1.3% | $35,250 +3.6% |
| 2017 | $882 +3.3% | $34,020 |
| 2016 | $854 +2.2% | $34,020 |
| 2015 | $836 +3.2% | $34,020 |
| 2014 | $810 +2.3% | $34,020 |
| 2013 | $792 +5.6% | -- |
| 2011 | $750 +5.9% | -- |
| 2010 | $708 +8.3% | -- |
| 2009 | $654 +6.2% | -- |
| 2008 | $616 | -- |
Find assessor info on the county website
Monthly payment
Est. payment
Payment breakdown
Explore the cost of this home by adjusting the details. Changes won't be saved.Climate risks
Neighborhood: 50501
Nearby schools
Schools provided by the listing agent
- District: Butler
Source: Fort Dodge BOR. This data may not be complete. We recommend contacting the local school district to confirm school assignments for this home.
Similar homes
- $75,0003 bd1 ba876 sqft908 S 23rd St, Fort Dodge, IA 50501For Sale
 MLS ID #30195, Megan Peterson. Fort Dodge BOR
 - $84,5002 bd2 ba878 sqft2512 13th Ave S, Fort Dodge, IA 50501For Sale
 MLS ID #30062, Stephanie Bishop. Fort Dodge BOR
 - $90,0002 bd1 ba864 sqft3103 10th Ave S, Fort Dodge, IA 50501For Sale
 MLS ID #30186, Carlie Messerly. Fort Dodge BOR
 - $79,9003 bd1 ba864 sqft127 Avenue C, Fort Dodge, IA 50501For Sale
 MLS ID #30209, Troy Anderson. Fort Dodge BOR
 - $109,9003 bd1 ba936 sqft1105 Hamilton Rd, Webster City, IA 50595For Sale
 MLS ID #71165, Homes 4 Sale Team, RE/MAX Concepts-Ames. CIBR
