Located in the quiet community of Burnside, just about 20 minutes south of Fort Dodge, this well-cared-for 2-bedroom, 1-bath home offers comfort and convenience. The home features a spacious living area and a dining space open to the kitchen, creating an easy, functional layout. You'll appreciate the attached 2-car garage, along with extra space for RV parking. A nice side shed provides additional storage for tools or outdoor equipment. Enjoy small-town living with room to spread out in this inviting property! Call Jeremiah Condon at 515-571-8326 for a private showing!
For sale
Price cut: $5K (9/24)
$84,900
30586 Paragon Ave, Burnside, IA 50521
2beds
1baths
1,033sqft
Single Family Residence
Built in ----
0.29 Acres Lot
$-- Zestimate®
$82/sqft
$-- HOA
What's special
- 166 days
- 185
- 8
Zillow last checked:
Listing updated:
Listed by:
Jeremiah Condon,
Kesterson Realty Inc
Source: Fort Dodge BOR,MLS#: 29828
Facts & features
Interior
Bedrooms & bathrooms
- Bedrooms: 2
- Bathrooms: 1
- Main level bathrooms: 1
- Main level bedrooms: 2
Bedroom 1
- Description: Hardwood
- Level: Main
- Area: 133.38
- Dimensions: 11.7 x 11.4
Bedroom 2
- Description: Hardwood
- Level: Main
- Area: 118.72
- Dimensions: 11.2 x 10.6
Bathroom 1
- Description: Wood
- Level: Main
Dining room
- Description: Plank
- Level: Main
- Area: 199.92
- Dimensions: 14.7 x 13.6
Kitchen
- Description: Linoleum
- Level: Main
- Area: 95.45
- Dimensions: 11.5 x 8.3
Living room
- Description: Hardwood
- Level: Main
- Area: 219.2
- Dimensions: 16 x 13.7
Heating
- Propane
Cooling
- Central Air
Appliances
- Included: Built-in Microwave, Dryer, Electric Range, Refrigerator, Washer
- Laundry: Main Level
Features
- Flooring: Hardwood
- Basement: Full
- Has fireplace: No
- Fireplace features: None
Interior area
- Total structure area: 1,033
- Total interior livable area: 1,033 sqft
Video & virtual tour
Property
Parking
- Total spaces: 2
- Parking features: Paved Driveway
- Attached garage spaces: 2
- Has uncovered spaces: Yes
Features
- Patio & porch: Other
Lot
- Size: 0.29 Acres
- Dimensions: 70 x 180
Details
- Parcel number: 1515301002
Construction
Type & style
- Home type: SingleFamily
- Architectural style: Ranch
- Property subtype: Single Family Residence
Materials
- Steel Siding
- Foundation: Block
- Roof: Asphalt
Utilities & green energy
- Electric: Circuit Breakers
- Sewer: Septic Tank
- Water: Xenia
Community & HOA
Community
- Subdivision: Other
Location
- Region: Burnside
Financial & listing details
- Price per square foot: $82/sqft
- Tax assessed value: $90,580
- Annual tax amount: $750
- Date on market: 4/20/2026
- Road surface type: Paved
Estimated market value
Not available
Estimated sales range
Not available
$1,003/mo
Price history
| Date | Event | Price |
|---|---|---|
| 9/24/2026 | Price change | $84,900-5.6%$82/sqft |
Source:  Fort Dodge BOR #29828 Report a problem Fort Dodge BOR #29828 Report a problem | ||
| 4/20/2026 | Listed for sale | $89,900+12.4%$87/sqft |
Source: Fort Dodge BOR #29828 Report a problem | ||
| 3/22/2025 | Sold | $79,950$77/sqft |
Source:  NoCoast MLS as distributed by MLS GRID #6324288 Report a problem NoCoast MLS as distributed by MLS GRID #6324288 Report a problem | ||
| 1/25/2025 | Pending sale | $79,950$77/sqft |
Source: NoCoast MLS as distributed by MLS GRID #6324288 Report a problem | ||
| 1/16/2025 | Listed for sale | $79,950+219.8%$77/sqft |
Source: NoCoast MLS as distributed by MLS GRID #6324288 Report a problem | ||
| 3/24/2021 | Listing removed | -- |
Source: Owner Report a problem | ||
| 2/21/2020 | Listing removed | $675$1/sqft |
Source: Owner Report a problem | ||
| 2/1/2020 | Listed for rent | $675$1/sqft |
Source: Owner Report a problem | ||
| 1/29/2020 | Sold | $25,000$24/sqft |
Source: Public Record Report a problem | ||
Public tax history
| Year | Property taxes | Tax assessment |
|---|---|---|
| 2025 | $750 +12.3% | $82,820 +17.4% |
| 2024 | $668 +4% | $70,550 +4.6% |
| 2023 | $642 +1.6% | $67,470 +20.4% |
| 2022 | $632 -12.7% | $56,020 |
| 2021 | $724 -9.9% | $56,020 -4.3% |
| 2020 | $803 +6.5% | $58,510 -9.3% |
| 2019 | $754 +8.1% | $64,510 +10% |
| 2018 | $698 -9.3% | $58,640 +13.7% |
| 2017 | $770 +5.2% | $51,590 |
| 2016 | $732 -1.3% | $51,590 |
| 2015 | $742 +1.9% | $51,590 |
| 2014 | $728 +35.3% | $51,590 |
| 2013 | $538 +50.3% | -- |
| 2011 | $358 +4.7% | -- |
| 2010 | $342 +11.8% | -- |
| 2009 | $306 +9.3% | -- |
| 2008 | $280 -6.7% | -- |
| 2005 | $300 | -- |
Find assessor info on the county website
Monthly payment
Est. payment
Payment breakdown
Explore the cost of this home by adjusting the details. Changes won't be saved.Climate risks
Neighborhood: 50521
Nearby schools
Schools provided by the listing agent
- District: Southeast Valley
Source: Fort Dodge BOR. This data may not be complete. We recommend contacting the local school district to confirm school assignments for this home.
Similar homes
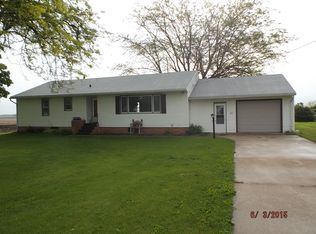
- $90,0003 bd1 ba1.3k sqft509 S Highway St, Otho, IA 50569For Sale
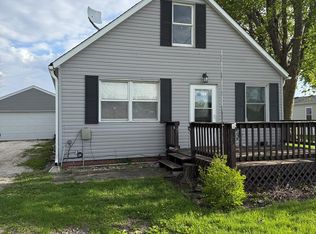 MLS ID #30249, Linda Springer. Fort Dodge BOR
 - $99,9003 bd2 ba1.5k sqft133 South St, Otho, IA 50569For Sale
 MLS ID #30133, Jeremiah Condon. Fort Dodge BOR
 - $85,0002 bd1 ba1k sqft1328 S 26th St, Fort Dodge, IA 50501For Sale
 MLS ID #30200, Megan Peterson. Fort Dodge BOR
 - $90,0002 bd1 ba864 sqft3103 10th Ave S, Fort Dodge, IA 50501For Sale
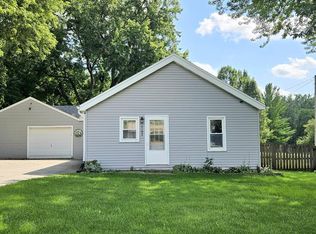 MLS ID #30186, Carlie Messerly. Fort Dodge BOR
 - $104,0004 bd1 ba1.2k sqft950 Main St, Stanhope, IA 50246For Sale
 MLS ID #68129, Nicole Larson, Re/Max Precision Ankeny Uptown. CIBR
 - $65,0002 bd1 ba752 sqft485 Adams St, Stanhope, IA 50246For SaleMLS ID #70937, Gina Marie McAndrews, CENTURY 21 SIGNATURE-Ames. CIBR
- $109,9003 bd1 ba936 sqft1105 Hamilton Rd, Webster City, IA 50595For SaleMLS ID #71165, Homes 4 Sale Team, RE/MAX Concepts-Ames. CIBR
