This inviting 3 bedroom, 1 bath bungalow offers 1,171 sf of comfortable living space. The main floor includes convenient laundry, and a kitchen featuring stainless steel appliances and a spacious pantry. Outside, enjoy a fenced in yard that provides a great space for relaxing, entertaining, or pets. The property also includes a 2 stall garage, offering convenient parking and additional storage. Located in small town Otho, this home offers comfortable living at an affordable price. At just $90,000, this is a great opportunity for a first time buyer, downsizer, or anyone looking for a place to call their own.
For sale
$90,000
509 S Highway St, Otho, IA 50569
3beds
1,301sqft
Single Family Residence
Built in ----
9,583 Square Feet Lot
$86,900 Zestimate®
$69/sqft
$-- HOA
What's special
Convenient laundryFenced in yardSpacious pantry
- 23 days
- 916
- 91
Likely to sell faster than
Zillow last checked:
Listing updated:
Listed by:
Linda Springer,
Coldwell Banker Associated Realtors
Source: Fort Dodge BOR,MLS#: 30249
Facts & features
Interior
Bedrooms & bathrooms
- Bedrooms: 3
- Bathrooms: 1
- Full bathrooms: 1
- Main level bathrooms: 1
- Main level bedrooms: 1
Bedroom 1
- Description: Carpet
- Level: Main
- Area: 106.6
- Dimensions: 9.92 x 10.75
Bedroom 2
- Description: Carpet
- Level: Upper
- Area: 153.1
- Dimensions: 12.17 x 12.58
Bedroom 3
- Description: Carpet
- Level: Upper
- Area: 97.11
- Dimensions: 7.67 x 12.67
Bathroom 1
- Description: Vinyl
- Level: Main
Dining room
- Description: Carpet
- Level: Main
- Area: 104
- Dimensions: 9.75 x 10.67
Kitchen
- Description: Vinyl
- Level: Main
- Area: 202.67
- Dimensions: 12.67 x 16
Living room
- Description: Carpet
- Level: Main
- Area: 282.95
- Dimensions: 12.08 x 23.42
Heating
- Has Heating (Unspecified Type)
Cooling
- Central Air
Appliances
- Included: Dishwasher, Electric Range, Microwave, Refrigerator
- Laundry: Main Level
Features
- Pantry
- Basement: Crawl Space
- Has fireplace: No
- Fireplace features: None
Interior area
- Total structure area: 1,301
- Total interior livable area: 1,301 sqft
Property
Parking
- Total spaces: 2
- Parking features: Gravel Driveway
- Garage spaces: 2
- Has uncovered spaces: Yes
Features
- Patio & porch: Deck
- Fencing: Fenced Yard
Lot
- Size: 9,583 Square Feet
- Dimensions: 65 x 150
Details
- Parcel number: 1119426008
Construction
Type & style
- Home type: SingleFamily
- Architectural style: Bungalow,Other
- Property subtype: Single Family Residence
Materials
- Vinyl Siding
- Foundation: Block, Slab
- Roof: Asphalt
Utilities & green energy
- Electric: Circuit Breakers
Community & HOA
Community
- Subdivision: Other
Location
- Region: Otho
Financial & listing details
- Price per square foot: $69/sqft
- Tax assessed value: $71,910
- Annual tax amount: $32,024
- Date on market: 9/17/2026
- Road surface type: Paved
Estimated market value
$86,900
$83,000 - $91,000
$1,095/mo
Price history
| Date | Event | Price |
|---|---|---|
| 9/17/2026 | Listed for sale | $90,000+30.4%$69/sqft |
Source:  Fort Dodge BOR #30249 Report a problem Fort Dodge BOR #30249 Report a problem | ||
| 5/14/2021 | Sold | $69,000+15%$53/sqft |
Source: Agent Provided Report a problem | ||
| 2/6/2020 | Sold | $60,000+0.2%$46/sqft |
Source: EXIT Realty solds #-8578431019185837751 Report a problem | ||
| 12/31/2019 | Pending sale | $59,900$46/sqft |
Source: Exit Realty Frontier #19388 Report a problem | ||
| 10/7/2019 | Listed for sale | $59,900+10.9%$46/sqft |
Source: Exit Realty Frontier #19388 Report a problem | ||
| 3/13/2018 | Sold | $54,000-9.2%$42/sqft |
Source: Public Record Report a problem | ||
| 1/26/2018 | Pending sale | $59,500$46/sqft |
Source: Exit Realty Frontier #17876 Report a problem | ||
| 12/6/2017 | Listed for sale | $59,500-14.9%$46/sqft |
Source: Exit Realty Frontier #17876 Report a problem | ||
| 4/9/2015 | Listing removed | $69,900$54/sqft |
Source: Connections Real Estate Group PLLc #15810 Report a problem | ||
| 3/17/2015 | Listed for sale | $69,900+99.7%$54/sqft |
Source: Connections Real Estate Group PLLc #15810 Report a problem | ||
| 11/15/2006 | Sold | $35,000$27/sqft |
Source: Public Record Report a problem | ||
Public tax history
| Year | Property taxes | Tax assessment |
|---|---|---|
| 2025 | $832 +7.8% | $71,910 +5.8% |
| 2024 | $772 -11.9% | $67,960 |
| 2023 | $876 -3.7% | $67,960 +11.9% |
| 2022 | $910 -11.7% | $60,710 +2.1% |
| 2021 | $1,030 -15% | $59,460 +4.5% |
| 2020 | $1,211 +10.4% | $56,910 -6.2% |
| 2019 | $1,097 +31.3% | $60,670 +25.2% |
| 2018 | $835 -10.2% | $48,460 +31.4% |
| 2017 | $930 +50% | $36,890 |
| 2016 | $620 +3.7% | $36,890 |
| 2015 | $598 +6% | $36,890 |
| 2014 | $564 +4.8% | $36,890 |
| 2013 | $538 -7.2% | -- |
| 2011 | $580 +7% | -- |
| 2010 | $542 -0.7% | -- |
| 2009 | $546 +5.8% | -- |
| 2008 | $516 +0.4% | -- |
| 2005 | $514 | -- |
Find assessor info on the county website
Monthly payment
Est. payment
Payment breakdown
Explore the cost of this home by adjusting the details. Changes won't be saved.Climate risks
Neighborhood: 50569
Nearby schools
Schools provided by the listing agent
- District: Fort Dodge/Prairie Valley
Source: Fort Dodge BOR. This data may not be complete. We recommend contacting the local school district to confirm school assignments for this home.
Similar homes
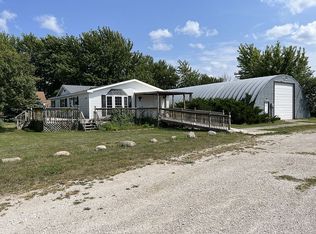
- $98,0003 bd2 ba984 sqft450 2nd St NW, Fort Dodge, IA 50501For Sale
 MLS ID #29996, Heather Vandi. Fort Dodge BOR
 - $90,0002 bd1 ba864 sqft3103 10th Ave S, Fort Dodge, IA 50501For Sale
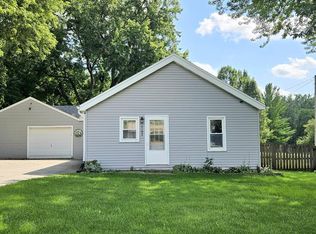 MLS ID #30186, Carlie Messerly. Fort Dodge BOR
 - $85,0002 bd1 ba1k sqft1328 S 26th St, Fort Dodge, IA 50501For Sale
 MLS ID #30200, Megan Peterson. Fort Dodge BOR
 - $104,9003 bd2 ba1.2k sqft2224 Highland Park Ave, Fort Dodge, IA 50501For Sale
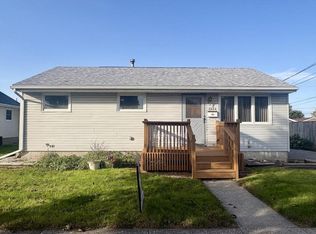 MLS ID #29812, Stephanie Bishop. Fort Dodge BOR
 - $115,0003 bd1 ba1.5k sqft340 Farnham Ave, Farnhamville, IA 50538For Sale
 MLS ID #71095, Kailee Hanlon, CENTURY 21 SIGNATURE-Ames. CIBR
