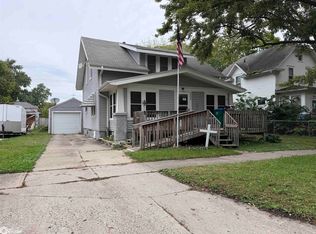
This well-maintained home is conveniently located in Duncombe, Iowa, between Fort Dodge and Webster City. Situated on two city lots, this classic four-square home offers plenty of space, privacy, and outdoor potential. The home features four bedrooms, including a second-floor bedroom that could easily be converted into a large second bathroom. Since it sits directly above the kitchen, plumbing is nearby, making the renovation more accessible. A newer refrigerator, stove, washer, and dryer are included with the sale, helping eliminate the expense of purchasing appliances. With its desirable location, generous lot size, and renovation potential, this home offers comfort, value, and opportunity. Call Heather Reck 515-231-0281 to take a look today!
For sale
$135,000
602 Wagner St, Duncombe, IA 50532
4beds
1,392sqft
Single Family Residence
Built in ----
0.48 Acres Lot
$129,000 Zestimate®
$97/sqft
$-- HOA
What's special
Classic four-square homeFour bedroomsWell-maintained homeNewer refrigeratorGenerous lot size
- 25 days
- 194
- 9
Zillow last checked:
Listing updated:
Listed by:
Heather Reck,
Five 1 Five Realty, LLC
Source: Fort Dodge BOR,MLS#: 30227
Facts & features
Interior
Bedrooms & bathrooms
- Bedrooms: 4
- Bathrooms: 1
- Full bathrooms: 1
- Main level bathrooms: 1
Bedroom 2
- Description: Carpet
- Level: Upper
- Area: 137.16
- Dimensions: 10.8 x 12.7
Bedroom 3
- Description: Laminate
- Level: Upper
- Area: 137.16
- Dimensions: 10.8 x 12.7
Bedroom 4
- Description: Carpet
- Level: Upper
- Area: 137.16
- Dimensions: 10.8 x 12.7
Bedroom 5
- Description: Laminate
- Level: Upper
- Area: 137.16
- Dimensions: 10.8 x 12.7
Bathroom 1
- Description: Plank
- Level: Main
Dining room
- Description: Carpet
- Level: Main
- Area: 134.2
- Dimensions: 12.2 x 11
Kitchen
- Description: Plank
- Level: Main
- Area: 144.9
- Dimensions: 12.6 x 11.5
Living room
- Description: Carpet
- Level: Main
- Area: 291.25
- Dimensions: 23.3 x 12.5
Heating
- Forced Air
Cooling
- Central Air
Appliances
- Included: Built-in Microwave, Dryer, Gas Range, Refrigerator, Washer, Gas Water Heater
- Laundry: Main Level
Features
- Windows: Replacement Windows
- Basement: Partial
- Has fireplace: No
- Fireplace features: None
Interior area
- Total structure area: 1,392
- Total interior livable area: 1,392 sqft
Video & virtual tour
Property
Parking
- Total spaces: 2
- Parking features: Garage
- Garage spaces: 2
Features
- Patio & porch: Covered
Lot
- Size: 0.48 Acres
- Dimensions: 75 x 140
Details
- Parcel number: 1203105005
- Zoning description: Residential
Construction
Type & style
- Home type: SingleFamily
- Architectural style: Other
- Property subtype: Single Family Residence
Materials
- Vinyl Siding
- Foundation: Block
- Roof: Asphalt
Utilities & green energy
- Electric: Circuit Breakers
Community & HOA
Community
- Subdivision: Other
Location
- Region: Duncombe
Financial & listing details
- Price per square foot: $97/sqft
- Tax assessed value: $85,640
- Annual tax amount: $1,432
- Date on market: 9/9/2026
- Road surface type: Paved
Estimated market value
$129,000
$123,000 - $135,000
$1,293/mo
Price history
| Date | Event | Price |
|---|---|---|
| 9/9/2026 | Listed for sale | $135,000-3.5%$97/sqft |
Source:  Fort Dodge BOR #30227 Report a problem Fort Dodge BOR #30227 Report a problem | ||
| 9/11/2025 | Listing removed | $139,900$101/sqft |
Source: Fort Dodge BOR #26132 Report a problem | ||
| 4/30/2025 | Price change | $139,900-3.5%$101/sqft |
Source: Fort Dodge BOR #26132 Report a problem | ||
| 4/11/2025 | Listed for sale | $144,900$104/sqft |
Source: Fort Dodge BOR #26132 Report a problem | ||
Public tax history
| Year | Property taxes | Tax assessment |
|---|---|---|
| 2025 | $1,112 +6.5% | $82,770 +7.2% |
| 2024 | $1,044 -3.5% | $77,220 |
| 2023 | $1,082 +2.7% | $77,220 +14.5% |
| 2022 | $1,054 +1.7% | $67,470 |
| 2021 | $1,036 +26.7% | $67,470 +5.1% |
| 2020 | $818 +7.8% | $64,210 +42.2% |
| 2019 | $758 +1.2% | $45,170 +10% |
| 2018 | $750 +18.2% | $41,070 +10.2% |
| 2017 | $634 +10.1% | $37,260 |
| 2016 | $576 -0.3% | $37,260 |
| 2015 | $578 +2.8% | $37,260 |
| 2014 | $562 +4.5% | $37,260 |
| 2013 | $538 | -- |
| 2011 | $538 +1.5% | -- |
| 2010 | $530 +4.7% | -- |
| 2009 | $506 +5.9% | -- |
| 2008 | $478 -10.5% | -- |
| 2005 | $534 | -- |
Find assessor info on the county website
Monthly payment
Est. payment
Payment breakdown
Explore the cost of this home by adjusting the details. Changes won't be saved.Climate risks
Neighborhood: 50532
Nearby schools
Schools provided by the listing agent
- District: Webster City
Source: Fort Dodge BOR. This data may not be complete. We recommend contacting the local school district to confirm school assignments for this home.
Similar homes
- $--2 bd1 ba1.5k sqft1201 James St, Webster City, IA 50595Auction
 Auction.com 1
 - $150,0003 bd2 ba1.5k sqft1009 Division St, Webster City, IA 50595Active
 MLS ID #6343311, Destiny Cortes, Five 1 Five Realty, LLC. NoCoast MLS as distributed by MLS GRID
 - $143,9003 bd2 ba1.4k sqft1210 Division St, Webster City, IA 50595Active
 MLS ID #6341057, Grace Hjelmeland, Smith Real Estate. NoCoast MLS as distributed by MLS GRID
 - $150,0003 bd2 ba1.5k sqft720 Division St, Webster City, IA 50595Active
 MLS ID #6342796, Jill Burtnett, Five 1 Five Realty, LLC. NoCoast MLS as distributed by MLS GRID
 - $155,0004 bd2 ba1.3k sqft1103 1st St, Webster City, IA 50595For Sale
 MLS ID #71123, Amanda Nichols, iHome Realty. CIBR
