Enjoy the ease of one-level living in this charming 3-bedroom ranch! Situated on a corner lot at the edge of town, this home offers a perfect blend of comfort and convenience. The family room addition is a standout feature, complete with a cozy gas fireplace and sliding doors that open to the deck—ideal for quiet mornings or evening gatherings. A welcoming layout and inviting atmosphere make this home one you won’t want to miss.
Active
Price cut: $15.1K (7/17)
$139,900
609 Lincoln Dr, Webster City, IA 50595
3beds
1,233sqft
Single Family Residence
Built in 1958
7,840 Square Feet Lot
$-- Zestimate®
$113/sqft
$-- HOA
What's special
Welcoming layoutInviting atmosphereFamily room additionOne-level livingCorner lotCozy gas fireplace
- 140 days
- 341
- 9
Zillow last checked:
Listing updated:
Listed by:
Stacy Wearda 515-543-8513,
Five 1 Five Realty, LLC
Source: NoCoast MLS as distributed by MLS GRID,MLS#: 6337549
Facts & features
Interior
Bedrooms & bathrooms
- Bedrooms: 3
- Bathrooms: 1
- Full bathrooms: 1
Bedroom 2
- Level: Main
- Area: 76.54 Square Feet
- Dimensions: 8.6x8.9
Bedroom 3
- Level: Main
- Area: 103.2 Square Feet
- Dimensions: 8.6x12
Other
- Level: Main
- Area: 120 Square Feet
- Dimensions: 10x12
Family room
- Level: Main
- Area: 204 Square Feet
- Dimensions: 17x12
Kitchen
- Level: Main
- Area: 156 Square Feet
- Dimensions: 12x13
Living room
- Level: Main
- Area: 114 Square Feet
- Dimensions: 12x9.5
Heating
- Forced Air
Cooling
- Central Air
Features
- Basement: Slab
- Number of fireplaces: 1
Interior area
- Total interior livable area: 1,233 sqft
Property
Parking
- Total spaces: 2
- Parking features: Attached, Insulated Garage, Concrete
- Garage spaces: 2
Accessibility
- Accessibility features: None
Lot
- Size: 7,840 Square Feet
- Dimensions: 85 x 97
Details
- Parcel number: 40892532256017
Construction
Type & style
- Home type: SingleFamily
- Architectural style: Ranch
- Property subtype: Single Family Residence
Materials
- HardiPlank Type
Condition
- Year built: 1958
Utilities & green energy
- Sewer: Public Sewer
- Water: Public
Community & HOA
Community
- Subdivision: RAVENS ADD
HOA
- Has HOA: No
Location
- Region: Webster City
Financial & listing details
- Price per square foot: $113/sqft
- Tax assessed value: $91,580
- Annual tax amount: $1,837
- Date on market: 4/23/2026
- Cumulative days on market: 150 days
Estimated market value
Not available
Estimated sales range
Not available
Not available
Price history
| Date | Event | Price |
|---|---|---|
| 7/17/2026 | Price change | $139,900-9.7%$113/sqft |
Source:  Fort Dodge BOR #29815 Report a problem Fort Dodge BOR #29815 Report a problem | ||
| 4/15/2026 | Listed for sale | $155,000+222.9%$126/sqft |
Source: Fort Dodge BOR #29815 Report a problem | ||
| 8/3/1993 | Sold | $48,000$39/sqft |
Source: Agent Provided Report a problem | ||
Public tax history
| Year | Property taxes | Tax assessment |
|---|---|---|
| 2025 | $1,640 +0.7% | $91,580 -11.2% |
| 2024 | $1,628 -1.9% | $103,090 |
| 2023 | $1,660 +5.6% | $103,090 +25.3% |
| 2022 | $1,572 +12.9% | $82,250 |
| 2021 | $1,392 +4% | $82,250 +12.1% |
| 2020 | $1,338 -3.2% | $73,380 |
| 2019 | $1,382 | $73,380 +1.9% |
| 2018 | $1,382 | $72,020 +7.5% |
| 2017 | $1,382 +9.7% | $66,980 |
| 2016 | $1,260 | $66,980 +6% |
| 2015 | $1,260 +10.5% | $63,190 |
| 2014 | $1,140 | $63,190 |
| 2013 | -- | $63,190 -6.7% |
| 2012 | $1,140 -18.5% | $67,760 |
| 2011 | $1,398 +6.6% | -- |
| 2010 | $1,312 +14.1% | -- |
| 2009 | $1,150 +3.4% | -- |
| 2008 | $1,112 +2.4% | -- |
| 2007 | $1,086 -2.2% | -- |
| 2005 | $1,110 | -- |
Find assessor info on the county website
Monthly payment
Est. payment
Payment breakdown
Explore the cost of this home by adjusting the details. Changes won't be saved.Climate risks
Neighborhood: 50595

Similar homes
- $149,9002 bd1 ba898 sqft505 Lincoln Dr, Webster City, IA 50595Active
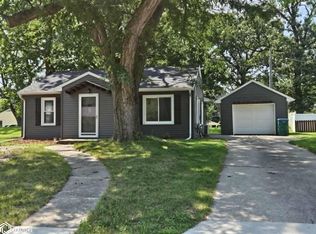 MLS ID #6341636, Holly Weisberg-Louk, Five 1 Five Realty, LLC. NoCoast MLS as distributed by MLS GRID
 - $144,9003 bd2 ba1.4k sqft1210 Division St, Webster City, IA 50595Active
 MLS ID #6341057, Grace Hjelmeland, Smith Real Estate. NoCoast MLS as distributed by MLS GRID
 - $155,0004 bd2 ba1.3k sqft1103 1st St, Webster City, IA 50595For Sale

 MLS ID #71123, Amanda Nichols, iHome Realty. CIBR
 - $145,0002 bd1 ba768 sqft1108 Harding Rd, Webster City, IA 50595For Sale
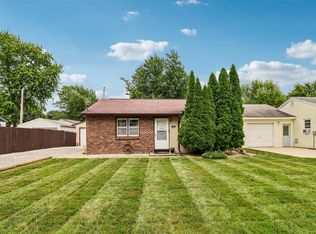 MLS ID #746014, Alyssa Kix, Iowa Realty Ankeny. DMMLS
 - $150,0003 bd2 ba1.7k sqft443 Des Moines Ave, Ellsworth, IA 50075For SaleMLS ID #70285, Grace Griffin, Hunziker & Assoc.-Ames. CIBR
