Welcome home to this charming 3-bedroom, 2-bath ranch in a convenient location near downtown and local restaurants! Inside, you’ll find a comfortable layout with plenty of storage throughout and a full basement offering an excellent opportunity to create additional living space, a home office, rec room, or whatever best fits your needs. Outside, the two-stall garage offers added convenience with doors on both sides, plus alley access for additional parking and storage. Whether you’re a first-time buyer or looking for a home you can make your own, this property offers a great combination of location, space, and potential. Schedule your showing today!
Active
$130,000
612 Central Ave E, Clarion, IA 50525
3beds
1,152sqft
Single Family Residence
Built in 1958
7,405 Square Feet Lot
$-- Zestimate®
$113/sqft
$-- HOA
What's special
Full basementComfortable layoutPlenty of storage throughout
- 175 days
- 213
- 14
Zillow last checked:
Listing updated:
Listed by:
Madison Yoder 515-571-9476,
Hall Realty
Source: NoCoast MLS as distributed by MLS GRID,MLS#: 6336471
Facts & features
Interior
Bedrooms & bathrooms
- Bedrooms: 3
- Bathrooms: 2
- Full bathrooms: 1
- 3/4 bathrooms: 1
Bedroom 2
- Level: Main
- Area: 99.67 Square Feet
- Dimensions: 11'6 x 8'8
Bedroom 3
- Level: Main
- Area: 105.97 Square Feet
- Dimensions: 9'1 x 11'8
Other
- Level: Main
- Area: 166.48 Square Feet
- Dimensions: 10'11x15'3
Dining room
- Level: Main
- Area: 92.08 Square Feet
- Dimensions: 7'1 x 13
Other
- Level: Main
- Area: 51.04 Square Feet
- Dimensions: 8'2 x 6'3
Other
- Level: Lower
- Area: 33.4 Square Feet
- Dimensions: 5'5 x 6'2
Other
- Level: Lower
- Area: 354.17 Square Feet
- Dimensions: 12'6x28'4
Kitchen
- Level: Main
- Area: 124.58 Square Feet
- Dimensions: 9'7 x 13
Living room
- Level: Main
- Area: 229.5 Square Feet
- Dimensions: 18 x 12'9
Heating
- Forced Air
Cooling
- Central Air
Appliances
- Included: Range, Refrigerator, Washer, Dryer, Water Softener Owned
Features
- Basement: Full
Interior area
- Total interior livable area: 1,152 sqft
Property
Parking
- Total spaces: 2
- Parking features: Garage
- Garage spaces: 2
Accessibility
- Accessibility features: None
Lot
- Size: 7,405 Square Feet
- Dimensions: 60 x 122
Details
- Parcel number: 1106129002
Construction
Type & style
- Home type: SingleFamily
- Architectural style: Ranch
- Property subtype: Single Family Residence
Materials
- Other
Condition
- Year built: 1958
Utilities & green energy
- Sewer: Public Sewer
- Water: Public
Community & HOA
HOA
- Has HOA: No
Location
- Region: Clarion
Financial & listing details
- Price per square foot: $113/sqft
- Tax assessed value: $103,500
- Annual tax amount: $1,678
- Date on market: 3/19/2026
- Cumulative days on market: 176 days
Estimated market value
Not available
Estimated sales range
Not available
Not available
Price history
| Date | Event | Price |
|---|---|---|
| 3/19/2026 | Listed for sale | $130,000+4%$113/sqft |
Source:  NoCoast MLS as distributed by MLS GRID #6336471 Report a problem NoCoast MLS as distributed by MLS GRID #6336471 Report a problem | ||
| 3/31/2023 | Sold | $125,000$109/sqft |
Source: NoCoast MLS as distributed by MLS GRID #6305100 Report a problem | ||
| 3/24/2023 | Pending sale | $125,000$109/sqft |
Source: NoCoast MLS as distributed by MLS GRID #6305100 Report a problem | ||
| 3/1/2023 | Contingent | $125,000$109/sqft |
Source: NoCoast MLS as distributed by MLS GRID #6305100 Report a problem | ||
| 1/12/2023 | Listed for sale | $125,000$109/sqft |
Source: NoCoast MLS as distributed by MLS GRID #6305100 Report a problem | ||
Public tax history
| Year | Property taxes | Tax assessment |
|---|---|---|
| 2025 | $1,678 +15.1% | $103,500 +18.2% |
| 2024 | $1,458 -1.2% | $87,600 +14.5% |
| 2023 | $1,476 +21.6% | $76,500 +17.7% |
| 2022 | $1,214 -4.7% | $65,000 +20.6% |
| 2021 | $1,274 +4.3% | $53,900 -2% |
| 2020 | $1,222 +3.7% | $55,000 |
| 2019 | $1,178 +0.5% | $55,000 +4.6% |
| 2018 | $1,172 -1.3% | $52,600 +1% |
| 2017 | $1,188 +5.7% | $52,100 |
| 2016 | $1,124 +4.7% | $52,100 |
| 2015 | $1,074 | $52,100 -8.3% |
| 2014 | $1,074 -2.9% | $56,800 |
| 2008 | $1,106 +8.6% | -- |
| 2007 | $1,018 +1.6% | -- |
| 2005 | $1,002 | -- |
Find assessor info on the county website
Monthly payment
Est. payment
Payment breakdown
Explore the cost of this home by adjusting the details. Changes won't be saved.Climate risks
Neighborhood: 50525


Similar homes
- $130,0003 bd1 ba1.7k sqft903 2nd Ave NE, Clarion, IA 50525Active
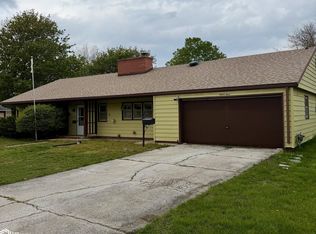 MLS ID #6337870, Robert Powers, North Iowa Real Estate. NoCoast MLS as distributed by MLS GRID
 - $133,0002 bd1 ba1.4k sqft1221 S Main St, Clarion, IA 50525Active
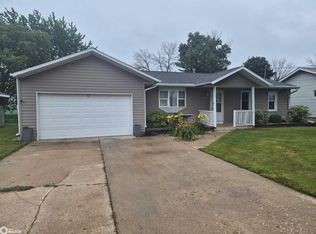 MLS ID #6332214, Deborah D Vance, Ryerson Realty LLC. NoCoast MLS as distributed by MLS GRID
 - $110,0003 bd3 ba1.5k sqft715 S Main St, Clarion, IA 50525Active
 MLS ID #6338463, Robert Powers, North Iowa Real Estate. NoCoast MLS as distributed by MLS GRID
 - $174,9003 bd2 ba1.4k sqft609 1st Ave SE, Clarion, IA 50525Active
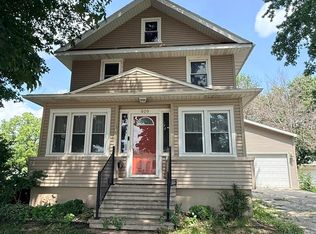 MLS ID #6340786, Aimee Goeman, Property Link Estate. NoCoast MLS as distributed by MLS GRID
