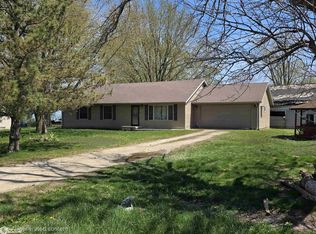
Take a look at this beautiful home full of charm and character. From the inviting front porch to the oversized yard, this property truly captures the feel of small-town living. Inside, you?ll find gorgeous original hardwood floors and timeless character showcased throughout the home.The spacious main floor offers a welcoming mudroom, bright and functional kitchen, expansive living and dining areas, and a versatile flex space ideal for a playroom, office, or hobby room. Stunning original woodwork accents the entryway and staircase leading upstairs to three generously sized bedrooms and a full bathroom. Blending character, functionality, and ample space, this home is the perfect place to enjoy comfortable small-town living at its finest.
For sale
Price cut: $10K (7/27)
$150,000
443 Des Moines Ave, Ellsworth, IA 50075
3beds
1,769sqft
Single Family Residence, Residential
Built in 1901
0.33 Acres Lot
$147,600 Zestimate®
$85/sqft
$-- HOA
What's special
Gorgeous original hardwood floorsThree generously sized bedroomsInviting front porchWelcoming mudroomOversized yardBright and functional kitchen
- 139 days
- 241
- 21
Zillow last checked:
Listing updated:
Listed by:
Grace Griffin 515-233-4450,
Hunziker & Assoc.-Ames
Source: CIBR,MLS#: 70285
Facts & features
Interior
Bedrooms & bathrooms
- Bedrooms: 3
- Bathrooms: 2
- Full bathrooms: 1
- 3/4 bathrooms: 1
Bedroom
- Level: Upper
Bedroom 2
- Level: Upper
Bedroom 3
- Level: Upper
Other
- Level: Main
Full bathroom
- Level: Upper
Dining room
- Level: Main
Kitchen
- Level: Main
Laundry
- Level: Main
Living room
- Level: Main
Office
- Level: Main
Heating
- Forced Air, Natural Gas
Cooling
- Central Air
Appliances
- Included: Dishwasher, Disposal, Dryer, Microwave, Range, Refrigerator, Washer
- Laundry: Main Level
Features
- Ceiling Fan(s)
- Flooring: Vinyl, Laminate, Hardwood, Carpet
- Basement: Full,Unfinished
Interior area
- Total structure area: 1,769
- Total interior livable area: 1,769 sqft
- Finished area above ground: 1,080
Property
Parking
- Parking features: Garage
- Has garage: Yes
Lot
- Size: 0.33 Acres
- Dimensions: 110 x 130
Details
- Parcel number: 40872330356003
- Zoning: Residential
- Special conditions: Standard
Construction
Type & style
- Home type: SingleFamily
- Property subtype: Single Family Residence, Residential
Materials
- Foundation: Block
Condition
- Year built: 1901
Utilities & green energy
- Sewer: Public Sewer
- Water: Public
Community & HOA
HOA
- Has HOA: No
Location
- Region: Ellsworth
Financial & listing details
- Price per square foot: $85/sqft
- Tax assessed value: $123,540
- Annual tax amount: $1,980
- Date on market: 5/26/2026
- Road surface type: Hard Surface
Estimated market value
$147,600
$140,000 - $155,000
$1,337/mo
Price history
| Date | Event | Price |
|---|---|---|
| 7/27/2026 | Price change | $150,000-6.3%$85/sqft |
Source:  CIBR #70285 Report a problem CIBR #70285 Report a problem | ||
| 7/1/2026 | Price change | $160,000-4.8%$90/sqft |
Source: CIBR #70285 Report a problem | ||
| 5/27/2026 | Listed for sale | $168,000+48.7%$95/sqft |
Source: CIBR #70285 Report a problem | ||
| 4/5/2021 | Sold | $113,000-1.7%$64/sqft |
Source: CIBR #56761 Report a problem | ||
| 2/24/2021 | Pending sale | $115,000$65/sqft |
Source: United Real Estate Professionals #56761 Report a problem | ||
| 2/10/2021 | Listed for sale | $115,000+21.5%$65/sqft |
Source: United Real Estate Professionals #56761 Report a problem | ||
| 5/17/2019 | Sold | $94,645-5.4%$54/sqft |
Source: CIBR #50746 Report a problem | ||
| 11/8/2018 | Listed for sale | $100,000$57/sqft |
Source: RE/MAX REAL ESTATE CENTER #50746 Report a problem | ||
Public tax history
| Year | Property taxes | Tax assessment |
|---|---|---|
| 2025 | $1,980 +2.6% | $123,540 +3% |
| 2024 | $1,930 +1% | $119,960 |
| 2023 | $1,910 +1.3% | $119,960 +19.5% |
| 2022 | $1,886 +12.1% | $100,390 |
| 2021 | $1,682 +4.1% | $100,390 +7.3% |
| 2020 | $1,616 +2.3% | $93,540 |
| 2019 | $1,580 | $93,540 +19.3% |
| 2018 | $1,580 | $78,380 +2.1% |
| 2017 | $1,580 +1.9% | $76,800 |
| 2016 | $1,550 | $76,800 +6% |
| 2015 | $1,550 +13.3% | $72,450 |
| 2014 | $1,368 | $72,450 |
| 2013 | -- | $72,450 -1.9% |
| 2012 | $1,298 | $73,890 |
Find assessor info on the county website
Monthly payment
Est. payment
Payment breakdown
Explore the cost of this home by adjusting the details. Changes won't be saved.Climate risks
Neighborhood: 50075
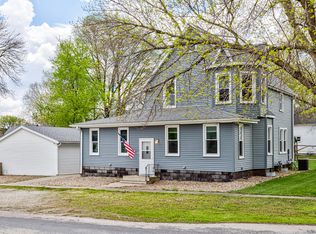
Similar homes
- $159,0003 bd1 ba1.2k sqft125 Highway 175, Ellsworth, IA 50075For Sale
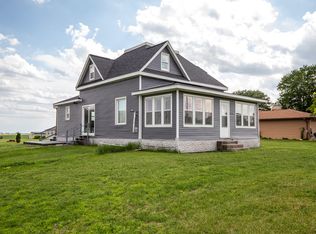
 MLS ID #70445, Tyler/Megan Frederiksen, Norsemen Realty Team - Friedrich Realty. CIBR
 - $95,0002 bd2 ba1.2k sqft439 Des Moines Ave, Ellsworth, IA 50075For Sale
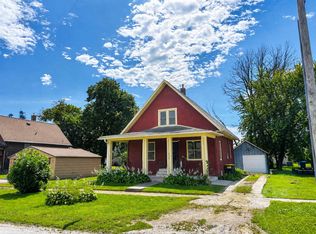 MLS ID #70230, Grace Griffin, Hunziker & Assoc.-Ames. CIBR
 - $150,0003 bd2 ba1.5k sqft1009 Division St, Webster City, IA 50595Active
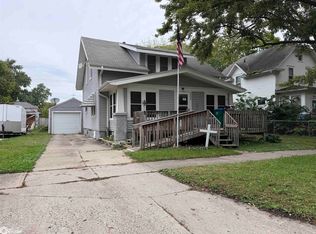 MLS ID #6343311, Destiny Cortes, Five 1 Five Realty, LLC. NoCoast MLS as distributed by MLS GRID
 - $160,0003 bd2 ba1.4k sqft430 Oak St, Kamrar, IA 50132Active
 MLS ID #6337433, Beth Shanks, Abens Realty. NoCoast MLS as distributed by MLS GRID
 - $155,0004 bd2 ba1.3k sqft1103 1st St, Webster City, IA 50595For SaleMLS ID #71123, Amanda Nichols, iHome Realty. CIBR
- $179,9003 bd2 ba1.4k sqft380 N 3rd St, Mc Callsburg, IA 50154For SaleMLS ID #71238, Van Winkle Real Estate Team, RE/MAX Concepts-Ames. CIBR
- $170,0003 bd2 ba1.2k sqft2310 Highland Dr, Webster City, IA 50595For SaleMLS ID #71452, Amanda Nichols, iHome Realty. CIBR
- $189,9953 bd2 ba1.5k sqft315 S Pine St, Zearing, IA 50278For SaleMLS ID #70781, Marc Olson Team, RE/MAX Concepts-Nevada. CIBR
- $180,0003 bd1 ba1k sqft31578 Market St, Garden City, IA 50102For SaleMLS ID #70579, Van Winkle Real Estate Team, RE/MAX Concepts-Ames. CIBR
- $114,5003 bd2 ba1.3k sqft623 E Chestnut St, Hubbard, IA 50122For SaleMLS ID #71195, Debra Stolee, Norsemen Realty Team - Friedrich Realty. CIBR
