Completely remodeled with a brand-new addition that has a true En-Suite and is move-in ready! This 3-bedroom, 2-bathroom home has been renovated from top to bottom and features all new appliances within the last 6 months, main-floor laundry, and a new roof in 2023. The property also includes a 2-car detached garage and a large storage shed, offering plenty of storage and workspace. Don't miss this opportunity to own a beautifully updated home with all the major improvements already completed! Call Johniece Gully Coldwell Banker 618-540-2428!!!
For sale
Price cut: $5K (8/31)
$149,900
923 S 31st St, Fort Dodge, IA 50501
3beds
1,462sqft
Single Family Residence
Built in ----
9,147 Square Feet Lot
$145,800 Zestimate®
$103/sqft
$-- HOA
What's special
Main-floor laundryLarge storage shed
- 127 days
- 312
- 16
Zillow last checked:
Listing updated:
Listed by:
Johniece Gully,
Coldwell Banker Associated Realtors
Source: Fort Dodge BOR,MLS#: 29953
Facts & features
Interior
Bedrooms & bathrooms
- Bedrooms: 3
- Bathrooms: 2
- Full bathrooms: 2
- Main level bathrooms: 2
- Main level bedrooms: 4
Bedroom 1
- Description: Laminate
- Level: Main
- Area: 121
- Dimensions: 11 x 11
Bedroom 2
- Description: Laminate
- Level: Main
- Area: 110
- Dimensions: 10 x 11
Bedroom 3
- Description: Laminate
- Level: Main
- Area: 110
- Dimensions: 10 x 11
Bedroom 4
- Description: Laminate
- Level: Main
- Dimensions: 7 x 12
Bathroom 1
- Description: Laminate
- Level: Main
- Area: 32
- Dimensions: 8 x 4
Bathroom 2
- Description: Laminate
- Level: Main
- Area: 64
- Dimensions: 8 x 8
Dining room
- Description: Laminate
- Level: Main
- Area: 157.5
- Dimensions: 10.5 x 15
Kitchen
- Description: Laminate
- Level: Main
- Area: 180
- Dimensions: 15 x 12
Living room
- Description: Hardwood
- Level: Main
- Area: 115.5
- Dimensions: 10.5 x 11
Heating
- Forced Air
Cooling
- Central Air
Appliances
- Included: Built-in Microwave, Dishwasher, Dryer, Electric Range, Refrigerator, Washer, Gas Water Heater
- Laundry: Main Level
Features
- Master Suite, Newer Flooring, Open Floorplan, Updated Bath, Updated Kitchen
- Windows: Replacement Windows
- Basement: Crawl Space
- Has fireplace: No
- Fireplace features: None
Interior area
- Total structure area: 1,462
- Total interior livable area: 1,462 sqft
Video & virtual tour
Property
Parking
- Parking features: Gravel Driveway
- Has garage: Yes
- Has uncovered spaces: Yes
Features
- Patio & porch: Deck, Open, Patio
- Fencing: Fenced Yard
Lot
- Size: 9,147 Square Feet
- Dimensions: 90 x 100
- Features: Well Landscaped
Details
- Parcel number: 0728279011
- Zoning description: Residential
Construction
Type & style
- Home type: SingleFamily
- Architectural style: Ranch,Other
- Property subtype: Single Family Residence
Materials
- Aluminum Siding, Wood Siding
- Foundation: Block, Poured
- Roof: Asphalt
Utilities & green energy
- Electric: Circuit Breakers
Community & HOA
Community
- Subdivision: Other
Location
- Region: Fort Dodge
Financial & listing details
- Price per square foot: $103/sqft
- Tax assessed value: $63,570
- Annual tax amount: $1,269
- Date on market: 6/3/2026
- Road surface type: Paved
Estimated market value
$145,800
$139,000 - $153,000
$1,322/mo
Price history
| Date | Event | Price |
|---|---|---|
| 8/31/2026 | Price change | $149,900-3.2%$103/sqft |
Source:  Fort Dodge BOR #29953 Report a problem Fort Dodge BOR #29953 Report a problem | ||
| 8/20/2026 | Price change | $154,900-3.1%$106/sqft |
Source: Fort Dodge BOR #29953 Report a problem | ||
| 6/11/2026 | Price change | $159,900-11.1%$109/sqft |
Source: Fort Dodge BOR #29953 Report a problem | ||
| 6/3/2026 | Listed for sale | $179,900+1339.2%$123/sqft |
Source: Fort Dodge BOR #29953 Report a problem | ||
| 6/3/2014 | Sold | $12,500+177.8%$9/sqft |
Source: Public Record Report a problem | ||
| 7/22/2010 | Sold | $4,500-8.2%$3/sqft |
Source:  CIBR #30734 Report a problem CIBR #30734 Report a problem | ||
| 6/26/2010 | Listed for sale | $4,900-87.2%$3/sqft |
Source: Johnson & Sons - Boone #30734 Report a problem | ||
| 3/29/2010 | Sold | $38,160-31.9%$26/sqft |
Source: Public Record Report a problem | ||
| 6/3/2005 | Sold | $56,000$38/sqft |
Source: Public Record Report a problem | ||
Public tax history
| Year | Property taxes | Tax assessment |
|---|---|---|
| 2025 | $1,140 +13.1% | $63,570 +20.4% |
| 2024 | $1,008 -1.9% | $52,800 +8% |
| 2023 | $1,028 +3.2% | $48,890 +16.4% |
| 2022 | $996 -15.2% | $42,010 |
| 2021 | $1,174 +149.3% | $42,010 -10.8% |
| 2020 | $471 -3% | $47,080 +144.1% |
| 2019 | $485 -3.4% | $19,290 +0.8% |
| 2018 | $502 +5.1% | $19,140 -2.5% |
| 2017 | $478 -2.8% | $19,630 |
| 2016 | $492 +2.1% | $19,630 |
| 2015 | $482 +88.3% | $19,630 |
| 2014 | $256 +4.9% | $19,630 |
| 2013 | $244 -78.4% | -- |
| 2011 | $1,130 +34.8% | -- |
| 2005 | $838 | -- |
Find assessor info on the county website
Monthly payment
Est. payment
Payment breakdown
Explore the cost of this home by adjusting the details. Changes won't be saved.Climate risks
Neighborhood: 50501
Nearby schools
Schools provided by the listing agent
- District: Fort Dodge
Source: Fort Dodge BOR. This data may not be complete. We recommend contacting the local school district to confirm school assignments for this home.

Similar homes
- $169,9003 bd2 ba1.6k sqft3213 5th Ave N, Fort Dodge, IA 50501For Sale
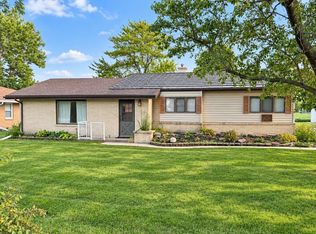 MLS ID #30223, Kati Lemberg. Fort Dodge BOR
 - $132,0003 bd1 ba912 sqft940 S 29th St, Fort Dodge, IA 50501For Sale
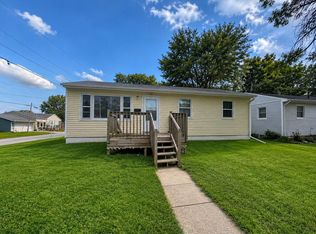 MLS ID #30168, Sadie Andersen. Fort Dodge BOR
 - $--3 bd2 ba1.7k sqft203 K St, Fort Dodge, IA 50501Auction
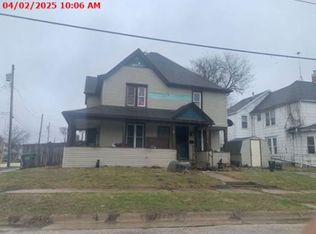 Xome
Xome - $157,1003 bd2 ba1.5k sqft1301 10th Ave N, Fort Dodge, IA 50501For Sale
 MLS ID #740581, Matt Sievers, Century 21 Signature Real Esta. DMMLS
