Welcome home to this charming 2+ bedroom, 2-bathroom property offering comfortable living space, desirable updates, and plenty of room to enjoy the outdoors. The main floor features convenient laundry, beautiful hardwood floors, an updated kitchen, and updated bathrooms, making this home move-in ready while still offering plenty of character. Step outside and discover the real bonus—an expansive almost one-acre lot with multiple outbuildings. The property includes a detached two-car garage plus a unique insulated shed/party room with a durable tile floor, providing an excellent space for entertaining, hobbies, a workshop, or additional storage. With its combination of updated interior features, generous lot size, garage, outbuildings, and outdoor space, this property is one not to miss!
For sale
Price cut: $5K (9/10)
$174,900
23863 Hays St, Fort Dodge, IA 50501
2beds
1,392sqft
Single Family Residence
Built in ----
0.85 Acres Lot
$-- Zestimate®
$126/sqft
$-- HOA
What's special
Multiple outbuildingsExpansive almost one-acre lotUpdated bathroomsDesirable updatesUpdated kitchenBeautiful hardwood floorsDurable tile floor
- 53 days
- 272
- 19
Zillow last checked:
Listing updated:
Listed by:
Kyle Olson,
EXIT Country Realty
Source: Fort Dodge BOR,MLS#: 30179
Facts & features
Interior
Bedrooms & bathrooms
- Bedrooms: 2
- Bathrooms: 2
- Full bathrooms: 2
- Main level bathrooms: 1
- Main level bedrooms: 2
Bedroom 1
- Description: Hardwood
- Level: Upper
- Area: 119.17
- Dimensions: 10.83 x 11
Bedroom 2
- Description: Carpet
- Level: Main
- Area: 240.67
- Dimensions: 12.67 x 19
Bedroom 3
- Description: Plank
- Level: Main
- Width: 9.25
Bathroom 1
- Description: Hardwood
- Level: Upper
Bathroom 2
- Description: Plank
- Level: Lower
Bathroom 3
- Description: Cement
- Level: Main
Dining room
- Description: Hardwood
- Level: Upper
- Area: 88.24
- Dimensions: 8.08 x 10.92
Kitchen
- Description: Hardwood
- Level: Upper
Living room
- Description: Hardwood
- Level: Upper
- Area: 245.33
- Dimensions: 15.33 x 16
Heating
- Forced Air
Cooling
- Central Air
Appliances
- Included: Washer, Instant Hot Water
- Laundry: Main Level
Features
- Newer Flooring, Updated Bath, Updated Kitchen
- Flooring: Hardwood
- Windows: Replacement Windows
- Basement: Half
- Has fireplace: No
- Fireplace features: None
Interior area
- Total structure area: 1,392
- Total interior livable area: 1,392 sqft
Video & virtual tour
Property
Parking
- Total spaces: 2
- Parking features: Gravel Driveway
- Garage spaces: 2
- Has uncovered spaces: Yes
Features
- Patio & porch: Open, Patio
Lot
- Size: 0.85 Acres
Details
- Additional structures: Outbuilding
- Parcel number: 1108427003
- Zoning description: Residential
Construction
Type & style
- Home type: SingleFamily
- Architectural style: Other
- Property subtype: Single Family Residence
Materials
- Steel Siding, Vinyl Siding
- Foundation: Block
- Roof: Asphalt
Utilities & green energy
- Electric: Circuit Breakers
- Sewer: Septic Tank
- Water: Shared Well
Community & HOA
Community
- Subdivision: Coalville
Location
- Region: Fort Dodge
Financial & listing details
- Price per square foot: $126/sqft
- Tax assessed value: $145,370
- Annual tax amount: $1,634
- Date on market: 8/19/2026
- Road surface type: Paved
Estimated market value
Not available
Estimated sales range
Not available
Not available
Price history
| Date | Event | Price |
|---|---|---|
| 10/1/2026 | Listed for sale | $174,900$126/sqft |
Source:  Fort Dodge BOR #30179 Report a problem Fort Dodge BOR #30179 Report a problem | ||
| 9/14/2026 | Contingent | $174,900$126/sqft |
Source: EXIT Realty broker feed #30179 Report a problem | ||
| 9/14/2026 | Pending sale | $174,900$126/sqft |
Source: Fort Dodge BOR #30179 Report a problem | ||
| 9/10/2026 | Price change | $174,900-2.8%$126/sqft |
Source: Fort Dodge BOR #30179 Report a problem | ||
| 8/19/2026 | Listed for sale | $179,900+210.2%$129/sqft |
Source: Fort Dodge BOR #30179 Report a problem | ||
| 11/8/2024 | Sold | $58,000-10.8%$42/sqft |
Source:  CIBR #64587 Report a problem CIBR #64587 Report a problem | ||
| 4/30/2024 | Listed for sale | $65,000-27%$47/sqft |
Source:  RE/MAX Central #64587 Report a problem RE/MAX Central #64587 Report a problem | ||
| 10/3/2019 | Sold | $89,000-10.9%$64/sqft |
Source: EXIT Realty solds #5737299647847229749 Report a problem | ||
| 8/14/2019 | Pending sale | $99,900$72/sqft |
Source: Exit Realty Frontier #19223 Report a problem | ||
| 8/9/2019 | Listed for sale | $99,900+75.3%$72/sqft |
Source: Exit Realty Frontier #19223 Report a problem | ||
| 12/13/2001 | Sold | $57,000$41/sqft |
Source: Agent Provided Report a problem | ||
Public tax history
| Year | Property taxes | Tax assessment |
|---|---|---|
| 2016 | $764 | -- |
| 2015 | $764 +3.8% | $61,790 |
| 2014 | $736 +3.1% | $61,790 |
| 2013 | $714 +13% | -- |
| 2011 | $632 +2.6% | -- |
| 2010 | $616 +10.4% | -- |
| 2009 | $558 +6.5% | -- |
| 2008 | $524 -7.4% | -- |
| 2005 | $566 | -- |
Find assessor info on the county website
Monthly payment
Est. payment
Payment breakdown
Explore the cost of this home by adjusting the details. Changes won't be saved.Climate risks
Neighborhood: 50501
Nearby schools
Schools provided by the listing agent
- District: Fort Dodge
Source: Fort Dodge BOR. This data may not be complete. We recommend contacting the local school district to confirm school assignments for this home.
Similar homes
- $169,9003 bd2 ba1.6k sqft3213 5th Ave N, Fort Dodge, IA 50501For Sale
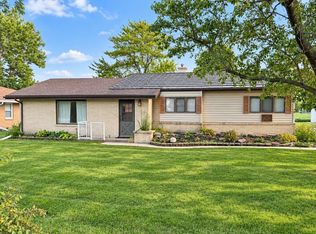 MLS ID #30223, Kati Lemberg. Fort Dodge BOR
 - $169,9003 bd4 ba1.5k sqft1015 Avenue C, Fort Dodge, IA 50501For Sale
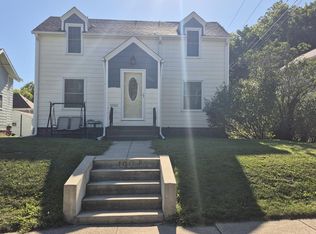 MLS ID #30230, Gery Cook. Fort Dodge BOR
 - $128,0002 bd1 ba1k sqft23946 Cleveland St, Fort Dodge, IA 50501For Sale
 MLS ID #30196, Barbara Benton. Fort Dodge BOR
 - $184,3003 bd3 ba1.3k sqft935 S 28th St, Fort Dodge, IA 50501For Sale
 MLS ID #29931, Heather Reck. Fort Dodge BOR
