Don't miss this beautifully renovated 4-bedroom, 3-bathroom home. Completely remodeled from top to bottom, this home features a bright and spacious open-concept floor plan that's perfect for both everyday living and entertaining. Outside, you'll love the space and possibilities offered by the -acre lot and a sizeable deck with a hot tub. A 2-car heated garage provides comfort and convenience year-round, while the additional heated shed with electricity is ideal for a workshop, hobby space, or extra storage. With extensive renovations already completed, this home is truly move-in ready. Call Megan Peterson to schedule a showing and see all this home has to offer!
For sale
Price cut: $5K (10/1)
$249,900
2017 Nathan Blvd, Fort Dodge, IA 50501
4beds
1,276sqft
Single Family Residence
Built in ----
0.51 Acres Lot
$242,600 Zestimate®
$196/sqft
$-- HOA
What's special
- 29 days
- 1,054
- 56
Zillow last checked:
Listing updated:
Listed by:
Megan Peterson,
RE/MAX of Fort Dodge, Inc.
Source: Fort Dodge BOR,MLS#: 30251
Facts & features
Interior
Bedrooms & bathrooms
- Bedrooms: 4
- Bathrooms: 3
- Full bathrooms: 3
- Main level bathrooms: 2
- Main level bedrooms: 2
Bedroom 1
- Description: Carpet
- Level: Main
- Area: 171.6
- Dimensions: 12 x 14.3
Bedroom 2
- Description: Carpet
- Level: Main
- Area: 104.4
- Dimensions: 11.6 x 9
Bedroom 3
- Description: Carpet
- Level: Lower
- Area: 99
- Dimensions: 11 x 9
Bedroom 4
- Description: Carpet
- Level: Lower
- Area: 121
- Dimensions: 11 x 11
Bathroom 1
- Description: Tile
- Level: Main
Bathroom 2
- Description: Tile
- Level: Main
Bathroom 3
- Description: Vinyl
- Level: Lower
Dining room
- Description: Laminate
- Level: Main
- Area: 68.8
- Dimensions: 8.6 x 8
Kitchen
- Description: Laminate
- Level: Main
- Area: 96
- Dimensions: 12 x 8
Living room
- Description: Laminate
- Level: Main
- Area: 233.6
- Dimensions: 16 x 14.6
Heating
- Forced Air
Cooling
- Central Air
Appliances
- Included: Built-in Microwave, Dishwasher, Dryer, Electric Range, Negotiable, Refrigerator, Washer, Gas Water Heater
- Laundry: Lower Level
Features
- Kitchen Island, Master Suite, Newer Flooring, Open Floorplan, Updated Bath, Updated Kitchen, Vaulted Ceiling(s), Walk-In Closet(s)
- Windows: Replacement Windows, Skylight(s)
- Basement: Full
- Has fireplace: No
- Fireplace features: None
Interior area
- Total structure area: 1,276
- Total interior livable area: 1,276 sqft
Video & virtual tour
Property
Parking
- Total spaces: 2
- Parking features: Paved Driveway
- Garage spaces: 2
- Has uncovered spaces: Yes
Features
- Patio & porch: Deck
- Has spa: Yes
- Spa features: Outdoor Hot Tub
- Fencing: Fenced Yard
Lot
- Size: 0.51 Acres
- Dimensions: 104 x 213
Details
- Parcel number: 0626152014
- Zoning description: Residential
Construction
Type & style
- Home type: SingleFamily
- Architectural style: Ranch
- Property subtype: Single Family Residence
Materials
- Vinyl Siding
- Foundation: Block
- Roof: Asphalt
Utilities & green energy
- Electric: Circuit Breakers
- Sewer: Septic Tank
Community & HOA
Community
- Subdivision: Spilka
Location
- Region: Fort Dodge
Financial & listing details
- Price per square foot: $196/sqft
- Tax assessed value: $218,900
- Annual tax amount: $1,623
- Date on market: 9/18/2026
- Road surface type: Paved
Estimated market value
$242,600
$230,000 - $255,000
$1,591/mo
Price history
| Date | Event | Price |
|---|---|---|
| 10/1/2026 | Price change | $249,900-2%$196/sqft |
Source:  Fort Dodge BOR #30251 Report a problem Fort Dodge BOR #30251 Report a problem | ||
| 9/18/2026 | Listed for sale | $254,900+138.2%$200/sqft |
Source: Fort Dodge BOR #30251 Report a problem | ||
| 1/21/2019 | Sold | $107,000-6.9%$84/sqft |
Source: Public Record Report a problem | ||
| 11/8/2018 | Listed for sale | $114,900+64.4%$90/sqft |
Source: Legacy Realty Group, LLC #18644 Report a problem | ||
| 6/21/2016 | Listing removed | $69,900$55/sqft |
Source: Coldwell Banker Associated, Realtors #16501 Report a problem | ||
| 6/16/2016 | Pending sale | $69,900$55/sqft |
Source: Coldwell Banker Associated, Realtors #16501 Report a problem | ||
| 4/12/2016 | Price change | $69,900-17.7%$55/sqft |
Source: Coldwell Banker Associated, Realtors #16501 Report a problem | ||
| 3/15/2016 | Price change | $84,900-5.6%$67/sqft |
Source: Coldwell Banker Associated, Realtors #16501 Report a problem | ||
| 2/17/2016 | Listed for sale | $89,900$70/sqft |
Source: Coldwell Banker Associated, Realtors #16501 Report a problem | ||
Public tax history
| Year | Property taxes | Tax assessment |
|---|---|---|
| 2025 | $1,524 +8.9% | $160,320 +10.6% |
| 2024 | $1,400 -3.6% | $144,920 |
| 2023 | $1,452 +8.2% | $144,920 +14.2% |
| 2022 | $1,342 -1.2% | $126,850 +4.2% |
| 2021 | $1,358 -1% | $121,780 +3.1% |
| 2020 | $1,372 +10.7% | $118,110 +3.7% |
| 2019 | $1,240 +11.2% | $113,850 +15% |
| 2018 | $1,115 -10% | $98,970 +14.5% |
| 2017 | $1,238 +25.3% | $86,460 |
| 2016 | $988 +0.6% | $86,460 |
| 2015 | $982 +5.6% | $86,460 |
| 2014 | $930 +8.4% | $86,460 |
| 2013 | $858 +15.9% | -- |
| 2011 | $740 -5.1% | -- |
| 2010 | $780 +14.7% | -- |
| 2009 | $680 +5.1% | -- |
| 2008 | $647 -14.2% | -- |
| 2005 | $754 | -- |
Find assessor info on the county website
Monthly payment
Est. payment
Payment breakdown
Explore the cost of this home by adjusting the details. Changes won't be saved.Climate risks
Neighborhood: 50501
Nearby schools
Schools provided by the listing agent
- District: Manson/NW Webster/FD
Source: Fort Dodge BOR. This data may not be complete. We recommend contacting the local school district to confirm school assignments for this home.

Similar homes
- $259,0004 bd3 ba1.8k sqft1057 N 31st Pl, Fort Dodge, IA 50501For Sale
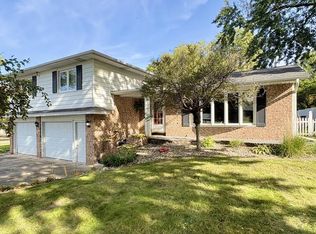 MLS ID #30319, Brittnee Harris. Fort Dodge BOR
 - $239,9003 bd3 ba1.4k sqft1023 N 29th St, Fort Dodge, IA 50501For Sale
 MLS ID #30305, Stephanie Bishop. Fort Dodge BOR
 - $279,9004 bd3 ba1.5k sqft2941 19th Ave N, Fort Dodge, IA 50501For Sale
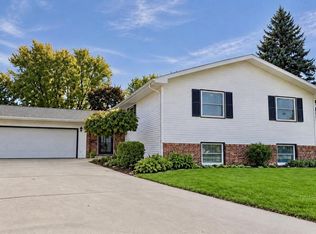 MLS ID #30301, Stephanie Bishop. Fort Dodge BOR
 - $229,5004 bd3 ba1.6k sqft1624 11th Ave N, Fort Dodge, IA 50501For Sale
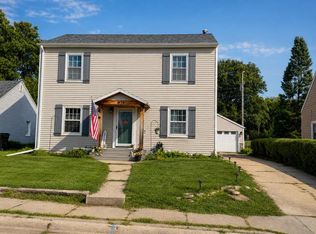 MLS ID #30211, Lindsey McKinney. Fort Dodge BOR
