Inviting 3 bedroom home on a quiet street near Cooper Elementary! A spacious layout features a custom kitchen with timeless finishes, formal dining room & 2 main floor living areas; a living room with a wood-burning fireplace and a cozy family room addition. A thoughtfully maintained backyard includes a deck, storage shed & garden area plus a low maintenance exterior with steel siding, replacement windows and an attached garage. For more information, contact Kati Lemberg (515) 571-3530
For sale
$169,900
1227 N 24th Pl, Fort Dodge, IA 50501
3beds
1,350sqft
Single Family Residence
Built in ----
8,276 Square Feet Lot
$163,200 Zestimate®
$126/sqft
$-- HOA
What's special
Formal dining roomReplacement windowsCozy family room additionSpacious layoutAttached garageStorage shedSteel siding
- 6 days
- 505
- 27
Likely to sell faster than
Zillow last checked:
Listing updated:
Listed by:
Kati Lemberg,
Coldwell Banker Associated Realtors
Source: Fort Dodge BOR,MLS#: 30302
Facts & features
Interior
Bedrooms & bathrooms
- Bedrooms: 3
- Bathrooms: 2
- Full bathrooms: 1
- 1/2 bathrooms: 1
- Main level bathrooms: 1
- Main level bedrooms: 3
Bedroom 1
- Description: Carpet
- Level: Main
- Width: 10
Bedroom 2
- Description: Carpet
- Level: Main
Bedroom 3
- Description: Carpet
- Level: Main
- Length: 10
Bedroom 4
- Description: Tile
- Level: Lower
Bathroom 1
- Description: Tile
- Level: Main
Bathroom 2
- Description: Carpet
- Level: Lower
Dining room
- Description: Carpet
- Level: Main
Family room
- Description: Carpet
- Level: Main
Kitchen
- Description: Laminate
- Level: Main
Living room
- Description: Carpet
- Level: Main
- Area: 273
- Dimensions: 21 x 13
Heating
- Forced Air
Cooling
- Central Air
Appliances
- Included: Dishwasher, Dryer, Electric Range, Microwave, Refrigerator, Washer, Gas Water Heater
- Laundry: Lower Level
Features
- Updated Kitchen
- Windows: Replacement Windows
- Basement: Full,Partially Finished
- Has fireplace: Yes
Interior area
- Total structure area: 1,350
- Total interior livable area: 1,350 sqft
Video & virtual tour
Property
Parking
- Total spaces: 1
- Parking features: Paved Driveway
- Attached garage spaces: 1
- Has uncovered spaces: Yes
Features
- Patio & porch: Deck
Lot
- Size: 8,276 Square Feet
- Dimensions: 62 x 135
Details
- Parcel number: 0716376006
- Zoning description: Residential
Construction
Type & style
- Home type: SingleFamily
- Architectural style: Ranch
- Property subtype: Single Family Residence
Materials
- Brick Veneer, Frame, Steel Siding, Brick
- Foundation: Block
- Roof: Asphalt
Utilities & green energy
- Electric: Circuit Breakers
Community & HOA
Community
- Subdivision: Cooper
Location
- Region: Fort Dodge
Financial & listing details
- Price per square foot: $126/sqft
- Tax assessed value: $179,410
- Annual tax amount: $3,581
- Date on market: 10/8/2026
- Road surface type: Paved
Estimated market value
$163,200
$155,000 - $171,000
$1,124/mo
Price history
| Date | Event | Price |
|---|---|---|
| 10/8/2026 | Listed for sale | $169,900$126/sqft |
Source:  Fort Dodge BOR #30302 Report a problem Fort Dodge BOR #30302 Report a problem | ||
Public tax history
| Year | Property taxes | Tax assessment |
|---|---|---|
| 2025 | $3,616 +4.9% | $179,410 +1% |
| 2024 | $3,446 -3.4% | $177,700 |
| 2023 | $3,566 +3.3% | $177,700 +14.9% |
| 2022 | $3,452 +3% | $154,720 |
| 2021 | $3,352 +0.6% | $154,720 +8.2% |
| 2020 | $3,331 +5.9% | $142,940 +4.7% |
| 2019 | $3,146 +11.5% | $136,470 +10% |
| 2018 | $2,821 -2.2% | $124,060 +12.5% |
| 2017 | $2,884 +13.2% | $110,240 |
| 2016 | $2,548 +2.1% | $110,240 |
| 2015 | $2,496 +3.4% | $110,240 |
| 2014 | $2,414 +2.5% | $110,240 |
| 2013 | $2,354 +2.6% | -- |
| 2011 | $2,294 +6.4% | -- |
| 2010 | $2,156 +9.3% | -- |
| 2009 | $1,972 +6.4% | -- |
| 2008 | $1,854 -7.9% | -- |
| 2005 | $2,014 | -- |
Find assessor info on the county website
Monthly payment
Est. payment
Payment breakdown
Explore the cost of this home by adjusting the details. Changes won't be saved.Climate risks
Neighborhood: 50501
Nearby schools
Schools provided by the listing agent
- District: Cooper
Source: Fort Dodge BOR. This data may not be complete. We recommend contacting the local school district to confirm school assignments for this home.
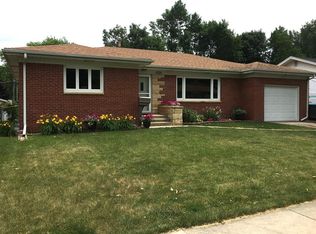

Similar homes
- $159,9003 bd1 ba950 sqft2635 15th Ave N, Fort Dodge, IA 50501For Sale
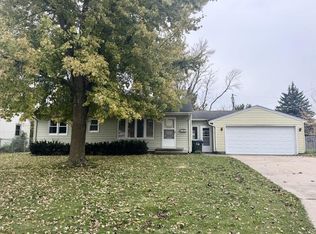 MLS ID #30316, Macy Jackson. Fort Dodge BOR
 - $169,9002 bd2 ba1.4k sqft1009 No 3 St, Fort Dodge, IA 50501For Sale
 MLS ID #30312, Cindy Mulroney. Fort Dodge BOR
 - $195,0003 bd2 ba1k sqft3064 12th Ave N, Fort Dodge, IA 50501For Sale
 MLS ID #30307, Stephanie Bishop. Fort Dodge BOR
 - $179,9004 bd2 ba1.2k sqft218 9th Ave N, Fort Dodge, IA 50501For Sale By Owner

