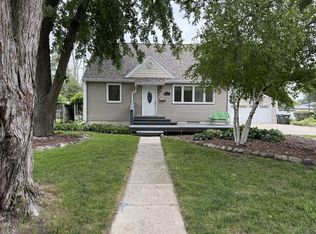
Everything is finished and ready for a family! This 3 bedroom, 2 nonconforming bedrooms on the lower level, 2 bath, updated kitchen, bath, and flooring. Tons of room in the basement for a 2nd living area and plenty of storage. 2 car detached garage and fenced in yard for kids and pets. Call Stephanie Bishop 515-227-8627 or Jim Kesterson at 515-570-0672
Pending
$189,500
1215 N 24th Pl, Fort Dodge, IA 50501
3beds
1,092sqft
Single Family Residence
Built in ----
8,276 Square Feet Lot
$189,200 Zestimate®
$174/sqft
$-- HOA
What's special
Plenty of storageUpdated kitchen
- 253 days
- 24
- 4
Likely to sell faster than
Zillow last checked:
Listing updated:
Listed by:
Stephanie Bishop,
Kesterson Realty Inc
Source: Fort Dodge BOR,MLS#: 27670
Facts & features
Interior
Bedrooms & bathrooms
- Bedrooms: 3
- Bathrooms: 2
- Full bathrooms: 1
- Main level bathrooms: 1
- Main level bedrooms: 3
Bedroom 1
- Description: Hardwood
- Level: Main
- Area: 121.94
- Dimensions: 13.4 x 9.1
Bedroom 2
- Description: Hardwood
- Level: Main
- Area: 116.39
- Dimensions: 11.3 x 10.3
Bedroom 3
- Description: Hardwood
- Level: Main
- Area: 121.98
- Dimensions: 10.7 x 11.4
Bedroom 4
- Description: Carpet
- Level: Lower
- Dimensions: 12 x 7.1
Bedroom 5
- Description: Carpet
- Level: Lower
- Dimensions: 10.7 x 9.6
Bathroom 1
- Description: Plank
- Level: Main
Bathroom 2
- Description: Cement
- Level: Lower
Dining room
- Description: Plank
- Level: Main
- Area: 83.75
- Dimensions: 12.5 x 6.7
Family room
- Description: Plank
- Level: Lower
- Area: 172.98
- Dimensions: 10.11 x 17.11
Kitchen
- Description: Plank
- Level: Main
- Area: 100.8
- Dimensions: 12.6 x 8
Living room
- Description: Plank
- Level: Main
- Area: 259.96
- Dimensions: 13.4 x 19.4
Heating
- Forced Air
Cooling
- Central Air
Appliances
- Included: Built-in Microwave, Dishwasher, Dryer, Ice Maker, Refrigerator, Electric Range, Washer, Gas Water Heater
- Laundry: Lower Level, Laundry Chute
Features
- Newer Flooring, Updated Bath, Updated Kitchen
- Flooring: Hardwood
- Basement: Finished,Full
- Has fireplace: No
- Fireplace features: None
Interior area
- Total structure area: 1,092
- Total interior livable area: 1,092 sqft
Video & virtual tour
Property
Parking
- Total spaces: 2
- Parking features: Garage
- Garage spaces: 2
Features
- Patio & porch: Deck
- Fencing: Fenced Yard
Lot
- Size: 8,276 Square Feet
- Dimensions: 62 x 135
Details
- Parcel number: 0716376008
Construction
Type & style
- Home type: SingleFamily
- Architectural style: Ranch
- Property subtype: Single Family Residence
Materials
- Vinyl Siding
- Foundation: Block
- Roof: Asphalt
Utilities & green energy
- Electric: Circuit Breakers
Community & HOA
Community
- Security: Smoke Detector(s)
- Subdivision: Cooper
Location
- Region: Fort Dodge
Financial & listing details
- Price per square foot: $174/sqft
- Tax assessed value: $205,570
- Annual tax amount: $4,387
- Date on market: 2/2/2026
- Road surface type: Paved
Estimated market value
$189,200
$180,000 - $199,000
$1,216/mo
Price history
| Date | Event | Price |
|---|---|---|
| 2/6/2026 | Pending sale | $189,500$174/sqft |
Source:  Fort Dodge BOR #27670 Report a problem Fort Dodge BOR #27670 Report a problem | ||
| 2/2/2026 | Listed for sale | $189,500-11.9%$174/sqft |
Source: Fort Dodge BOR #27670 Report a problem | ||
| 10/18/2025 | Listing removed | $215,000$197/sqft |
Source: Fort Dodge BOR #26515 Report a problem | ||
| 10/10/2025 | Listed for sale | $215,000+13.5%$197/sqft |
Source: Fort Dodge BOR #26515 Report a problem | ||
| 8/31/2025 | Listing removed | $189,500$174/sqft |
Source: Fort Dodge BOR #26320 Report a problem | ||
| 8/29/2025 | Price change | $189,500-2.6%$174/sqft |
Source: Fort Dodge BOR #26320 Report a problem | ||
| 8/18/2025 | Price change | $194,500-2.7%$178/sqft |
Source: Fort Dodge BOR #26320 Report a problem | ||
| 8/6/2025 | Price change | $199,900-4.6%$183/sqft |
Source: Fort Dodge BOR #26320 Report a problem | ||
| 7/22/2025 | Price change | $209,500-2.6%$192/sqft |
Source: Fort Dodge BOR #26320 Report a problem | ||
| 7/16/2025 | Price change | $215,000-6.5%$197/sqft |
Source: Fort Dodge BOR #26320 Report a problem | ||
| 7/8/2025 | Listed for sale | $229,900+131.1%$211/sqft |
Source: Fort Dodge BOR #26320 Report a problem | ||
| 9/21/2007 | Sold | $99,500$91/sqft |
Source: Public Record Report a problem | ||
Public tax history
| Year | Property taxes | Tax assessment |
|---|---|---|
| 2025 | $4,166 +4.9% | $205,570 +1.2% |
| 2024 | $3,970 -2.5% | $203,140 |
| 2023 | $4,070 +3.3% | $203,140 +15.9% |
| 2022 | $3,940 +19% | $175,280 |
| 2021 | $3,310 +7.2% | $175,280 +24% |
| 2020 | $3,087 +5.9% | $141,330 +11.8% |
| 2019 | $2,915 +21.4% | $126,460 +10% |
| 2018 | $2,402 -16.4% | $114,960 +22.5% |
| 2017 | $2,874 +22% | $93,880 |
| 2016 | $2,356 +2.1% | $93,880 |
| 2015 | $2,308 +3.2% | $93,880 |
| 2014 | $2,236 +2.3% | $93,880 |
| 2013 | $2,186 +5.5% | -- |
| 2011 | $2,072 +6.1% | -- |
| 2010 | $1,952 +8.1% | -- |
| 2009 | $1,806 +15.9% | -- |
| 2008 | $1,558 | -- |
Find assessor info on the county website
Monthly payment
Est. payment
Payment breakdown
Explore the cost of this home by adjusting the details. Changes won't be saved.Climate risks
Neighborhood: 50501
Nearby schools
Schools provided by the listing agent
- District: Cooper
Source: Fort Dodge BOR. This data may not be complete. We recommend contacting the local school district to confirm school assignments for this home.
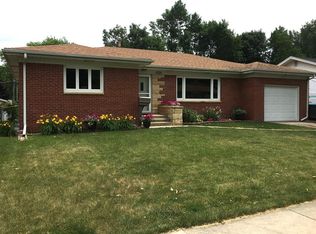
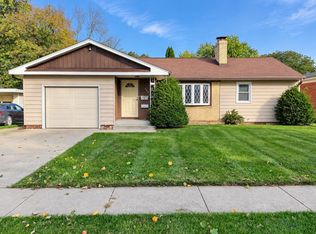
Similar homes
- $185,0003 bd2 ba1k sqft2623 N 15th Pl, Fort Dodge, IA 50501For Sale
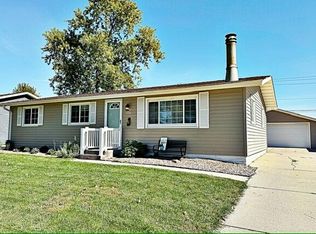 MLS ID #30299, Jeremiah Condon. Fort Dodge BOR
 - $210,0003 bd2 ba1k sqft2744 18th Ave N, Fort Dodge, IA 50501For Sale
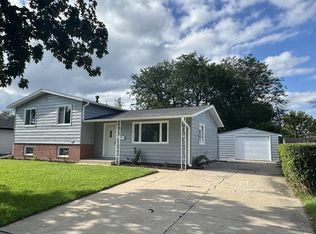 MLS ID #30166, Macy Jackson. Fort Dodge BOR
 - $229,9003 bd2 ba1.5k sqft1127 Cooper Dr, Fort Dodge, IA 50501For Sale
 MLS ID #30192, Todd McCubbin. Fort Dodge BOR
 - $184,3003 bd3 ba1.3k sqft935 S 28th St, Fort Dodge, IA 50501For Sale
 MLS ID #29931, Heather Reck. Fort Dodge BOR
