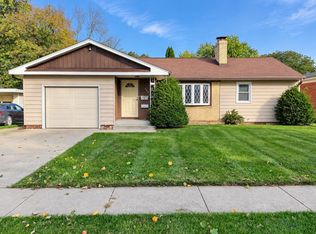
ROUND PRAIRIE 2 BR, 1.75 bath ranch with oversized 2 car garage! 1408 SF total gross living area, oak kitchen comes with appliances, 18x13.7 ML family room & partially finished LL w/NC 3rd BR, rec room, 3/4 bath & radon system. Crown molding, some HW floors & laundry chute in main bath. 3rd BR remodeled w/dressing room & 2 closets. Vinyl siding, replaced windows, gutter guards, fenced yard, shed w/overhead door & dog kennel inside & outside garage. Contact Cindy Mulroney at (515)570-1707 or cmulroney@frontiernet.net before it's too late!!
For sale
$169,900
1009 No 3 St, Fort Dodge, IA 50501
2beds
1,408sqft
Single Family Residence
Built in ----
7,405 Square Feet Lot
$-- Zestimate®
$121/sqft
$-- HOA
What's special
Some hw floorsCrown moldingFenced yardVinyl sidingGutter guardsReplaced windows
- 17 hours
- 119
- 5
Zillow last checked:
Listing updated:
Listed by:
Cindy Mulroney,
RE/MAX of Fort Dodge, Inc.
Source: Fort Dodge BOR,MLS#: 30312
Facts & features
Interior
Bedrooms & bathrooms
- Bedrooms: 2
- Bathrooms: 2
- Full bathrooms: 1
- 1/2 bathrooms: 1
- Main level bathrooms: 1
- Main level bedrooms: 2
Bedroom 1
- Description: Carpet
- Level: Main
- Area: 131.6
- Dimensions: 14 x 9.4
Bedroom 2
- Description: Wood
- Level: Main
- Area: 116.1
- Dimensions: 12.9 x 9
Bedroom 3
- Description: Carpet
- Level: Lower
- Length: 14
Bathroom 1
- Description: Vinyl
- Level: Main
Bathroom 2
- Description: Carpet
- Level: Lower
Dining room
- Description: Carpet
- Level: Main
- Area: 80
- Dimensions: 10 x 8
Family room
- Description: Carpet
- Level: Main
- Area: 246.6
- Dimensions: 18 x 13.7
Kitchen
- Description: Vinyl
- Level: Main
- Area: 143
- Dimensions: 13 x 11
Living room
- Description: Carpet
- Level: Main
- Area: 262.2
- Dimensions: 23 x 11.4
Heating
- Forced Air
Cooling
- Central Air
Appliances
- Included: Built-in Microwave, Dishwasher, Electric Range, Refrigerator, Gas Water Heater
- Laundry: Lower Level, Laundry Chute
Features
- Updated Kitchen
- Basement: Finished,Full
- Has fireplace: No
- Fireplace features: None
Interior area
- Total structure area: 1,408
- Total interior livable area: 1,408 sqft
Property
Parking
- Total spaces: 2
- Parking features: Paved Driveway
- Garage spaces: 2
- Has uncovered spaces: Yes
Features
- Patio & porch: Other
- Fencing: Fenced Yard
Lot
- Size: 7,405 Square Feet
- Dimensions: 55 x 135
Details
- Zoning description: Residential
Construction
Type & style
- Home type: SingleFamily
- Architectural style: Ranch
- Property subtype: Single Family Residence
Materials
- Vinyl Siding
- Foundation: Block
- Roof: Asphalt
Utilities & green energy
- Electric: Circuit Breakers
Community & HOA
Community
- Subdivision: Feelhaver
Location
- Region: Fort Dodge
Financial & listing details
- Price per square foot: $121/sqft
- Tax assessed value: $149,170
- Annual tax amount: $2,977
- Date on market: 10/12/2026
- Road surface type: Paved
Estimated market value
Not available
Estimated sales range
Not available
Not available
Price history
| Date | Event | Price |
|---|---|---|
| 10/12/2026 | Listed for sale | $169,900$121/sqft |
Source:  Fort Dodge BOR #30312 Report a problem Fort Dodge BOR #30312 Report a problem | ||
Public tax history
Tax history is unavailable.
Monthly payment
Est. payment
Payment breakdown
Explore the cost of this home by adjusting the details. Changes won't be saved.Climate risks
Neighborhood: 50501
Nearby schools
Schools provided by the listing agent
- District: Feelhaver
Source: Fort Dodge BOR. This data may not be complete. We recommend contacting the local school district to confirm school assignments for this home.
Similar homes
- $169,9003 bd2 ba1.3k sqft1227 N 24th Pl, Fort Dodge, IA 50501For Sale
 MLS ID #30302, Kati Lemberg. Fort Dodge BOR
 - $179,9004 bd2 ba1.2k sqft218 9th Ave N, Fort Dodge, IA 50501For Sale By Owner

- $179,9002 bd1 ba924 sqft22384 & 22390 Old Highway 169, Fort Dodge, IA 50501For Sale
 MLS ID #30267, Keenan Schuur. Fort Dodge BOR
 - $--3 bd2 ba841 sqft916 S 16th St, Fort Dodge, IA 50501AuctionXome
