Welcome to this inviting split-level home offering 3 bedrooms and 2 bathrooms, thoughtfully designed for both comfort and everyday living. Step inside to a bright and airy lower level with a walk-out layout and a cozy three-season lower-level space that extends your usable living area into cooler months. Enjoy the open feel of cathedral ceilings in the living area, along the spacious living and family rooms. Ideally located just minutes from the aquatic center, bike trails and the middle school, this home combines lifestyle and location in one! Call Stephanie Bishop 515-227-8627 or Jim Kesterson 515-570-0672 for a private showing
For sale
Price cut: $8K (10/9)
$195,000
3064 12th Ave N, Fort Dodge, IA 50501
3beds
1,064sqft
Single Family Residence
Built in ----
8,712 Square Feet Lot
$188,000 Zestimate®
$183/sqft
$-- HOA
What's special
- 7 days
- 354
- 4
Likely to sell faster than
Zillow last checked:
Listing updated:
Listed by:
Stephanie Bishop,
Kesterson Realty Inc
Source: Fort Dodge BOR,MLS#: 30307
Facts & features
Interior
Bedrooms & bathrooms
- Bedrooms: 3
- Bathrooms: 2
- Full bathrooms: 1
- 1/2 bathrooms: 1
Bedroom 1
- Level: Upper
- Area: 174.8
- Dimensions: 15.2 x 11.5
Bedroom 2
- Level: Upper
- Area: 174.8
- Dimensions: 15.2 x 11.5
Bedroom 3
- Level: Lower
- Area: 138
- Dimensions: 12 x 11.5
Bathroom 1
- Level: Upper
Bathroom 2
- Level: Lower
Family room
- Level: Lower
- Area: 174.8
- Dimensions: 15.2 x 11.5
Kitchen
- Level: Main
- Area: 198.79
- Dimensions: 19.3 x 10.3
Living room
- Level: Main
- Area: 293.75
- Dimensions: 23.5 x 12.5
Heating
- Forced Air
Cooling
- Central Air
Appliances
- Included: Built-in Microwave, Dishwasher, Dryer, Electric Range, Refrigerator, Washer
- Laundry: Lower Level
Features
- Cathedral Ceiling(s)
- Basement: Finished,Walk-Out Access
- Has fireplace: No
- Fireplace features: None
Interior area
- Total structure area: 1,064
- Total interior livable area: 1,064 sqft
Property
Parking
- Total spaces: 2
- Parking features: Paved Driveway
- Attached garage spaces: 2
- Has uncovered spaces: Yes
Features
- Levels: Multi/Split
- Patio & porch: Covered, Patio
- Fencing: Fenced Yard
Lot
- Size: 8,712 Square Feet
Details
- Parcel number: 0716479014
Construction
Type & style
- Home type: SingleFamily
- Property subtype: Single Family Residence
Materials
- Vinyl Siding
- Foundation: Block
- Roof: Asphalt
Utilities & green energy
- Electric: Circuit Breakers
Community & HOA
Community
- Subdivision: Knollcrest
Location
- Region: Fort Dodge
Financial & listing details
- Price per square foot: $183/sqft
- Tax assessed value: $193,780
- Annual tax amount: $3,868
- Date on market: 10/9/2026
- Road surface type: Paved
Estimated market value
$188,000
$179,000 - $197,000
$1,419/mo
Price history
| Date | Event | Price |
|---|---|---|
| 10/9/2026 | Price change | $195,000-3.9%$183/sqft |
Source:  Fort Dodge BOR #30307 Report a problem Fort Dodge BOR #30307 Report a problem | ||
| 9/11/2026 | Price change | $203,000-2.4%$191/sqft |
Source: Owner Report a problem | ||
| 8/9/2026 | Price change | $208,000-3.3%$195/sqft |
Source: Owner Report a problem | ||
| 7/10/2026 | Listed for sale | $215,000+47.3%$202/sqft |
Source: Owner Report a problem | ||
| 7/18/2017 | Sold | $146,000-8.5%$137/sqft |
Source: Public Record Report a problem | ||
| 7/13/2017 | Listed for sale | $159,500$150/sqft |
Source: Kesterson Realty Inc #17358 Report a problem | ||
| 6/9/2017 | Pending sale | $159,500$150/sqft |
Source: Kesterson Realty Inc #17358 Report a problem | ||
| 5/2/2017 | Listed for sale | $159,500$150/sqft |
Source: Kesterson Realty Inc #17358 Report a problem | ||
Public tax history
| Year | Property taxes | Tax assessment |
|---|---|---|
| 2025 | $3,556 +4.9% | $193,780 +10.8% |
| 2024 | $3,390 -4.1% | $174,920 |
| 2023 | $3,536 +3.3% | $174,920 +14% |
| 2022 | $3,424 -1% | $153,480 |
| 2021 | $3,460 -11.5% | $153,480 +4.2% |
| 2020 | $3,908 +14.8% | $147,320 -8% |
| 2019 | $3,403 +35.9% | $160,080 +19.3% |
| 2018 | $2,504 -13.3% | $134,200 +37.2% |
| 2017 | $2,888 +17.6% | $97,840 |
| 2016 | $2,456 +2.1% | $97,840 |
| 2015 | $2,406 +3.3% | $97,840 |
| 2014 | $2,330 +2.3% | $97,840 |
| 2013 | $2,278 +5.5% | -- |
| 2011 | $2,160 +6.1% | -- |
| 2010 | $2,036 +8.2% | -- |
| 2009 | $1,882 +6.2% | -- |
| 2008 | $1,772 | -- |
Find assessor info on the county website
Monthly payment
Est. payment
Payment breakdown
Explore the cost of this home by adjusting the details. Changes won't be saved.Climate risks
Neighborhood: 50501
Nearby schools
Schools provided by the listing agent
- District: Cooper
Source: Fort Dodge BOR. This data may not be complete. We recommend contacting the local school district to confirm school assignments for this home.

Similar homes
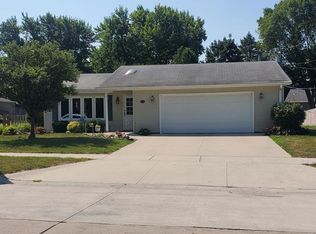
- $159,9003 bd1 ba950 sqft2635 15th Ave N, Fort Dodge, IA 50501For Sale
 MLS ID #30316, Macy Jackson. Fort Dodge BOR
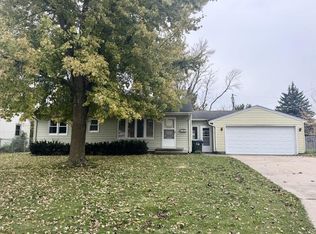
 - $169,9003 bd2 ba1.3k sqft1227 N 24th Pl, Fort Dodge, IA 50501For Sale
 MLS ID #30302, Kati Lemberg. Fort Dodge BOR
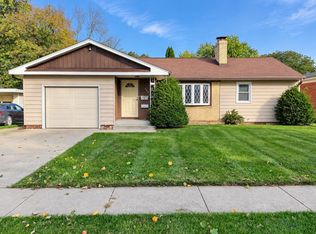
 - $210,0003 bd2 ba1k sqft2744 18th Ave N, Fort Dodge, IA 50501For Sale
 MLS ID #30166, Macy Jackson. Fort Dodge BOR
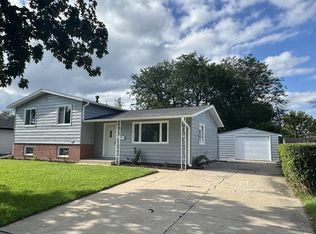
 - $239,9003 bd3 ba1.4k sqft1023 N 29th St, Fort Dodge, IA 50501For Sale
 MLS ID #30305, Stephanie Bishop. Fort Dodge BOR
