Timeless charm meets comfortable living in this inviting brick home, ideally situated in a quiet, established neighborhood. Featuring 3 bedrooms, an additional non-conforming bedroom, and 2 bathrooms, this home offers flexible living space with room to accommodate a variety of needs. Step outside to enjoy the spacious, fully fenced backyard, complete with a fenced garden and plenty of room for entertaining, outdoor activities, or simply unwinding. With its classic brick exterior, generous outdoor space, and peaceful neighborhood setting, this property offers a wonderful opportunity to enjoy a place to call home.
For sale
$169,900
218 9th Ave N, Fort Dodge, IA 50501
4beds
1,252sqft
Single Family Residence
Built in ----
9,147 Square Feet Lot
$163,700 Zestimate®
$136/sqft
$-- HOA
What's special
Generous outdoor spaceFlexible living spaceInviting brick homeTimeless charmFenced gardenSpacious fully fenced backyard
- 4 days
- 518
- 43
Zillow last checked:
Listing updated:
Listed by:
Kyle Olson,
EXIT Country Realty
Source: Fort Dodge BOR,MLS#: 30364
Facts & features
Interior
Bedrooms & bathrooms
- Bedrooms: 4
- Bathrooms: 2
- Full bathrooms: 1
- Main level bathrooms: 1
- Main level bedrooms: 3
Bedroom 1
- Description: Hardwood
- Level: Main
- Area: 102.94
- Dimensions: 9.08 x 11.33
Bedroom 2
- Description: Hardwood
- Level: Main
- Area: 120.83
- Dimensions: 9.67 x 12.5
Bedroom 3
- Description: Hardwood
- Level: Main
- Area: 136.88
- Dimensions: 11.25 x 12.17
Bedroom 4
- Description: Plank
- Level: Lower
- Width: 17.75
Bathroom 1
- Description: Plank
- Level: Main
Bathroom 2
- Description: Cement
- Level: Lower
Dining room
- Description: Plank
- Level: Main
- Area: 106.25
- Dimensions: 8.5 x 12.5
Kitchen
- Description: Plank
- Level: Main
- Area: 110.42
- Dimensions: 8.83 x 12.5
Living room
- Description: Plank
- Level: Main
- Area: 250.25
- Dimensions: 12.83 x 19.5
Heating
- Forced Air
Cooling
- Central Air
Appliances
- Included: Built-In Electric Oven, Cooktop, Dishwasher, Negotiable, Range Hood, Refrigerator, Gas Water Heater
- Laundry: Main Level, Laundry Chute
Features
- Newer Flooring
- Flooring: Hardwood
- Windows: Replacement Windows
- Basement: Full,Partially Finished
- Has fireplace: No
- Fireplace features: None
Interior area
- Total structure area: 1,252
- Total interior livable area: 1,252 sqft
Property
Parking
- Total spaces: 1
- Parking features: Paved Driveway
- Attached garage spaces: 1
- Has uncovered spaces: Yes
Features
- Patio & porch: Patio
- Exterior features: Garden
- Fencing: Fenced Yard
Lot
- Size: 9,147 Square Feet
- Dimensions: 63 x 146
- Features: Well Landscaped
Details
- Parcel number: 0719129008
- Zoning description: Residential
Construction
Type & style
- Home type: SingleFamily
- Architectural style: Ranch
- Property subtype: Single Family Residence
Materials
- Brick
- Foundation: Block
- Roof: Asphalt
Utilities & green energy
- Electric: Circuit Breakers
Community & HOA
Community
- Subdivision: Snell Crawford Park
Location
- Region: Fort Dodge
Financial & listing details
- Price per square foot: $136/sqft
- Tax assessed value: $150,190
- Annual tax amount: $2,998
- Date on market: 11/4/2026
- Road surface type: Paved
Estimated market value
$163,700
$156,000 - $172,000
$1,476/mo
Price history
| Date | Event | Price |
|---|---|---|
| 11/4/2026 | Listed for sale | $169,900-5.6%$136/sqft |
Source:  Fort Dodge BOR #30364 Report a problem | ||
| 11/3/2026 | Listing removed | -- |
Source: Owner Report a problem | ||
| 10/7/2026 | Listed for sale | $179,900+16.1%$144/sqft |
Source: Owner Report a problem | ||
| 5/13/2021 | Listing removed | -- |
Source: Owner Report a problem | ||
| 3/29/2021 | Listed for sale | $155,000$124/sqft |
Source: Owner Report a problem | ||
Public tax history
| Year | Property taxes | Tax assessment |
|---|---|---|
| 2025 | $2,852 +4.9% | $150,190 +5.5% |
| 2024 | $2,718 -9.8% | $142,310 |
| 2023 | $3,012 +20.9% | $142,310 +7.8% |
| 2022 | $2,492 +0.2% | $132,030 +15.7% |
| 2021 | $2,486 -8.5% | $114,130 +5.4% |
| 2020 | $2,718 +11.8% | $108,240 -2.8% |
| 2019 | $2,431 -3.9% | $111,330 +16.1% |
| 2018 | $2,531 +16.1% | $95,880 -3.1% |
| 2017 | $2,180 -3.7% | $98,900 |
| 2016 | $2,264 +2.1% | $98,900 |
| 2015 | $2,218 | $98,900 |
| 2014 | $2,218 +6.1% | $98,900 |
| 2013 | $2,090 +2.3% | -- |
| 2011 | $2,044 +11.2% | -- |
| 2010 | $1,838 +9.7% | -- |
| 2009 | $1,676 +6.6% | -- |
| 2008 | $1,572 -8.3% | -- |
| 2005 | $1,714 | -- |
Find assessor info on the county website
Monthly payment
Est. payment
Payment breakdown
Explore the cost of this home by adjusting the details. Changes won't be saved.Climate risks
Neighborhood: 50501
Nearby schools
Schools provided by the listing agent
- District: Fort Dodge
Source: Fort Dodge BOR. This data may not be complete. We recommend contacting the local school district to confirm school assignments for this home.

Similar homes
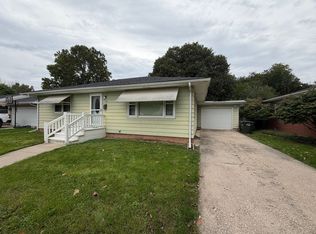
- $167,5004 bd2 ba1.3k sqft1326 N 14th St, Fort Dodge, IA 50501For Sale
 MLS ID #29852, Stephanie Bishop. Fort Dodge BOR
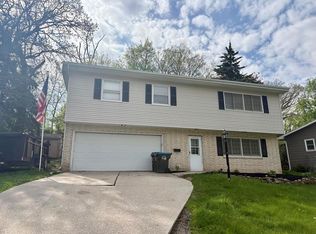
- $169,9003 bd4 ba1.5k sqft1015 Avenue C, Fort Dodge, IA 50501For Sale
 MLS ID #30230, Gery Cook. Fort Dodge BOR
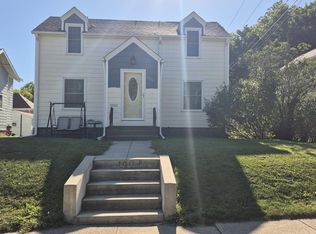
- $157,1003 bd2 ba1.5k sqft1301 10th Ave N, Fort Dodge, IA 50501For Sale
 MLS ID #740581, Matt Sievers, Century 21 Signature Real Esta. DMMLS
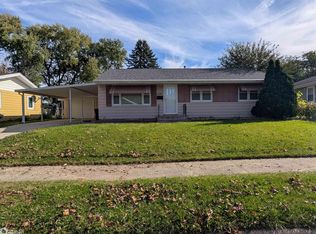
- $150,0003 bd2 ba960 sqft1245 N 24th St, Fort Dodge, IA 50501Active - Contingent
 MLS ID #6343818, Carol A Miller, Smith Real Estate. NoCoast MLS as distributed by MLS GRID
