Charming 2-bedroom, 2-bath home blending timeless vintage character with modern updates. Enjoy the convenience of main-floor laundry, updated amenities, and inviting living spaces full of warmth and charm. This cozy but spacious home offers the perfect balance of classic appeal and everyday comfort.
For sale
Price cut: $3K (9/30)
$125,000
1326 3rd Ave N, Fort Dodge, IA 50501
2beds
1,408sqft
Single Family Residence
Built in ----
6,534 Square Feet Lot
$122,000 Zestimate®
$89/sqft
$-- HOA
What's special
Modern updatesMain-floor laundryCozy but spacious homeTimeless vintage characterUpdated amenities
- 119 days
- 1,054
- 101
Zillow last checked:
Listing updated:
Listed by:
Sadie Andersen,
Legacy Realty Group, LLC
Source: Fort Dodge BOR,MLS#: 30010
Facts & features
Interior
Bedrooms & bathrooms
- Bedrooms: 2
- Bathrooms: 2
- Full bathrooms: 2
- Main level bathrooms: 1
Bedroom 1
- Description: Carpet
- Level: Upper
- Area: 217.08
- Dimensions: 16.2 x 13.4
Bedroom 2
- Description: Carpet
- Level: Upper
- Area: 145.6
- Dimensions: 13 x 11.2
Bathroom 1
- Description: Tile
- Level: Main
- Area: 48.16
- Dimensions: 11.2 x 4.3
Bathroom 2
- Description: Tile
- Level: Upper
- Area: 69
- Dimensions: 9.2 x 7.5
Dining room
- Description: Hardwood
- Level: Main
- Area: 156.8
- Dimensions: 14 x 11.2
Kitchen
- Description: Tile
- Level: Main
- Area: 156.6
- Dimensions: 13.5 x 11.6
Living room
- Description: Hardwood
- Level: Main
- Area: 174.15
- Dimensions: 13.5 x 12.9
Heating
- Forced Air
Cooling
- Central Air
Appliances
- Included: Dishwasher, Dryer, Gas Range, Refrigerator, Washer
- Laundry: Main Level
Features
- Pantry
- Flooring: Hardwood
- Basement: Full
- Has fireplace: No
- Fireplace features: None
Interior area
- Total structure area: 1,408
- Total interior livable area: 1,408 sqft
Video & virtual tour
Property
Parking
- Total spaces: 2
- Parking features: Garage
- Garage spaces: 2
Features
- Patio & porch: Covered, Deck, Porch
- Exterior features: Other
Lot
- Size: 6,534 Square Feet
- Dimensions: 47 x 142
Details
- Parcel number: 0720183010
- Zoning description: Residential
Construction
Type & style
- Home type: SingleFamily
- Architectural style: Other
- Property subtype: Single Family Residence
Materials
- Foundation: Stone
- Roof: Asphalt
Utilities & green energy
- Electric: Circuit Breakers
Community & HOA
Community
- Subdivision: Other
Location
- Region: Fort Dodge
Financial & listing details
- Price per square foot: $89/sqft
- Tax assessed value: $128,310
- Annual tax amount: $2,561
- Date on market: 6/15/2026
Estimated market value
$122,000
$116,000 - $128,000
$1,439/mo
Price history
| Date | Event | Price |
|---|---|---|
| 9/30/2026 | Price change | $125,000-2.3%$89/sqft |
Source:  Fort Dodge BOR #30010 Report a problem Fort Dodge BOR #30010 Report a problem | ||
| 9/10/2026 | Price change | $127,999-1.5%$91/sqft |
Source: Fort Dodge BOR #30010 Report a problem | ||
| 8/11/2026 | Listed for sale | $129,999$92/sqft |
Source: Fort Dodge BOR #30010 Report a problem | ||
| 7/27/2026 | Pending sale | $129,999$92/sqft |
Source: Fort Dodge BOR #30010 Report a problem | ||
| 7/23/2026 | Price change | $129,999-3.7%$92/sqft |
Source: Fort Dodge BOR #30010 Report a problem | ||
| 6/15/2026 | Listed for sale | $135,000+25.6%$96/sqft |
Source: Fort Dodge BOR #30010 Report a problem | ||
| 3/30/2021 | Sold | $107,516-1.4%$76/sqft |
Source:  DMMLS #622711 Report a problem DMMLS #622711 Report a problem | ||
| 2/22/2021 | Pending sale | $109,000$77/sqft |
Source: RE/MAX Precision #622711 Report a problem | ||
| 2/19/2021 | Listed for sale | $109,000+5.8%$77/sqft |
Source: DMMLS #622711 Report a problem | ||
| 5/28/2019 | Sold | $103,000-6.3%$73/sqft |
Source: Public Record Report a problem | ||
| 4/17/2019 | Pending sale | $109,900$78/sqft |
Source: Kesterson Realty Inc #18405 Report a problem | ||
| 4/3/2019 | Price change | $109,900-1.9%$78/sqft |
Source: Kesterson Realty Inc #18405 Report a problem | ||
| 2/6/2019 | Price change | $112,000-2.6%$80/sqft |
Source: Kesterson Realty Inc #18405 Report a problem | ||
| 9/10/2018 | Price change | $115,000-4.1%$82/sqft |
Source: Kesterson Realty Inc #18405 Report a problem | ||
| 8/22/2018 | Price change | $119,900-4%$85/sqft |
Source: Kesterson Realty Inc #18405 Report a problem | ||
| 8/7/2018 | Listed for sale | $124,900+26.8%$89/sqft |
Source: Kesterson Realty Inc #18405 Report a problem | ||
| 11/24/2015 | Listing removed | $98,500$70/sqft |
Source: Owner Report a problem | ||
| 9/4/2015 | Listed for sale | $98,500+209.6%$70/sqft |
Source: Owner Report a problem | ||
| 2/25/2015 | Sold | $31,820-49.1%$23/sqft |
Source: DMMLS #447319 Report a problem | ||
| 1/23/2007 | Sold | $62,500+78.6%$44/sqft |
Source: Public Record Report a problem | ||
| 9/27/2006 | Sold | $35,000$25/sqft |
Source: Public Record Report a problem | ||
Public tax history
| Year | Property taxes | Tax assessment |
|---|---|---|
| 2025 | $2,422 +4.8% | $128,310 +14.4% |
| 2024 | $2,312 -3% | $112,160 |
| 2023 | $2,384 +3.3% | $112,160 +15.1% |
| 2022 | $2,308 +3.3% | $97,450 |
| 2021 | $2,234 +11.3% | $97,450 -0.7% |
| 2020 | $2,007 -0.7% | $98,150 +19.4% |
| 2019 | $2,021 -3.6% | $82,220 +3.1% |
| 2018 | $2,096 +5.1% | $79,710 -2.7% |
| 2017 | $1,994 +46.6% | $81,920 +51.2% |
| 2016 | $1,360 +2.1% | $54,190 |
| 2015 | $1,332 +23.6% | $54,190 |
| 2014 | $1,078 +2.9% | $54,190 |
| 2013 | $1,048 -0.8% | -- |
| 2011 | $1,056 +6.7% | -- |
| 2010 | $990 +10.7% | -- |
| 2009 | $894 +6.7% | -- |
| 2008 | $838 +2.7% | -- |
| 2005 | $816 | -- |
Find assessor info on the county website
Monthly payment
Est. payment
Payment breakdown
Explore the cost of this home by adjusting the details. Changes won't be saved.Climate risks
Neighborhood: 50501
Nearby schools
Schools provided by the listing agent
- District: Duncombe
Source: Fort Dodge BOR. This data may not be complete. We recommend contacting the local school district to confirm school assignments for this home.
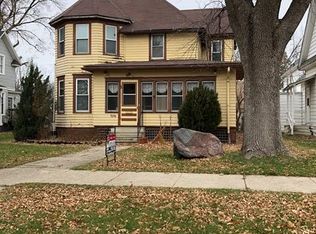


Similar homes
- $98,0003 bd2 ba984 sqft450 2nd St NW, Fort Dodge, IA 50501For Sale
 MLS ID #29996, Heather Vandi. Fort Dodge BOR
 - $--3 bd2 ba1.7k sqft203 K St, Fort Dodge, IA 50501Auction
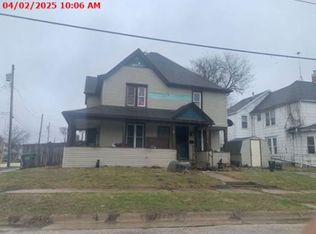 Xome
Xome - $124,9003 bd1 ba1k sqft838 N 22nd St, Fort Dodge, IA 50501For Sale
 MLS ID #29804, Cindy Mulroney. Fort Dodge BOR
 - $129,9003 bd-- ba864 sqft324 5th Ave NW, Fort Dodge, IA 50501For Sale
 MLS ID #30250, Heather Reck. Fort Dodge BOR
