LIVE THE LIFE on this acreage w/in seconds of Kennedy Park & on hard surface road right into Fort Dodge! 3 BR ranch, 1.75 baths, 1,720 SF, new septic (2026), updated electrical box to circuit breakers (2026), replaced windows; Culligan reverse osmosis; built-in's in formal dining room; newer front door w/storm door; fiber up to house WCCTA; new shingles 2019 plus new gutters, leaf guard & soffitt/facia; treed lot w/nice landscaping; kitchen appliances & W&D can stay; and newer CA. Dramatic price reduction! Contact Cindy Mulroney at (515)570-1707 or cmulroney@frontiernet.net for a courteous showing!
For sale
Price cut: $23.1K (10/6)
$195,900
1374 Nelson Ave, Fort Dodge, IA 50501
3beds
1,720sqft
Single Family Residence
Built in ----
1 Acres Lot
$191,100 Zestimate®
$114/sqft
$-- HOA
What's special
Newer caReplaced windows
- 128 days
- 798
- 49
Zillow last checked:
Listing updated:
Listed by:
Cindy Mulroney,
RE/MAX of Fort Dodge, Inc.
Source: Fort Dodge BOR,MLS#: 29971
Facts & features
Interior
Bedrooms & bathrooms
- Bedrooms: 3
- Bathrooms: 2
- Full bathrooms: 1
- Main level bathrooms: 2
- Main level bedrooms: 3
Bedroom 1
- Description: Carpet
- Level: Main
- Area: 180
- Dimensions: 15 x 12
Bedroom 2
- Description: Carpet
- Level: Main
- Area: 147
- Dimensions: 15 x 9.8
Bedroom 3
- Description: Wood
- Level: Main
- Area: 108
- Dimensions: 12 x 9
Bathroom 1
- Description: Ceramic Tile
- Level: Main
Bathroom 2
- Description: Ceramic Tile
- Level: Main
Dining room
- Description: Wood
- Level: Main
- Area: 109.8
- Dimensions: 12.2 x 9
Family room
- Description: Carpet
- Level: Main
- Area: 216
- Dimensions: 18 x 12
Kitchen
- Description: Vinyl
- Level: Main
- Area: 144
- Dimensions: 12 x 12
Living room
- Description: Wood
- Level: Main
- Area: 216
- Dimensions: 18 x 12
Heating
- Forced Air, Propane
Cooling
- Central Air
Appliances
- Included: Built-In Gas Oven, Dishwasher, Disposal, Dryer, Gas Range, Range Hood, Refrigerator, Washer, Water Heater
- Laundry: Lower Level
Features
- Flooring: Hardwood
- Windows: Replacement Windows
- Basement: Full,Sump Pump
- Has fireplace: Yes
Interior area
- Total structure area: 1,720
- Total interior livable area: 1,720 sqft
Video & virtual tour
Property
Parking
- Total spaces: 3
- Parking features: Gravel Driveway
- Garage spaces: 3
- Has uncovered spaces: Yes
Features
- Patio & porch: Patio
Lot
- Size: 1 Acres
- Features: Wooded
Details
- Parcel number: 0320401009
- Zoning description: Rural/Residntl
Construction
Type & style
- Home type: SingleFamily
- Architectural style: Ranch
- Property subtype: Single Family Residence
Materials
- Brick, Vinyl Siding
- Foundation: Block
- Roof: Asphalt
Utilities & green energy
- Electric: Fuses
- Sewer: Septic Tank
- Water: Well
Community & HOA
Community
- Subdivision: Other
Location
- Region: Fort Dodge
Financial & listing details
- Price per square foot: $114/sqft
- Tax assessed value: $248,950
- Annual tax amount: $2,273
- Date on market: 6/4/2026
- Road surface type: Paved
Estimated market value
$191,100
$182,000 - $201,000
$1,760/mo
Price history
| Date | Event | Price |
|---|---|---|
| 10/6/2026 | Price change | $195,900-10.5%$114/sqft |
Source:  Fort Dodge BOR #29971 Report a problem Fort Dodge BOR #29971 Report a problem | ||
| 8/28/2026 | Price change | $219,000-4.7%$127/sqft |
Source: Fort Dodge BOR #29971 Report a problem | ||
| 7/2/2026 | Listed for sale | $229,900$134/sqft |
Source: Fort Dodge BOR #29971 Report a problem | ||
| 6/15/2026 | Pending sale | $229,900$134/sqft |
Source: Fort Dodge BOR #29971 Report a problem | ||
| 6/4/2026 | Listed for sale | $229,900+221.5%$134/sqft |
Source: Fort Dodge BOR #29971 Report a problem | ||
| 3/6/1990 | Sold | $71,500$42/sqft |
Source: Agent Provided Report a problem | ||
Public tax history
| Year | Property taxes | Tax assessment |
|---|---|---|
| 2025 | $1,934 +1.5% | $194,970 +19.4% |
| 2024 | $1,906 -18.7% | $163,260 |
| 2023 | $2,344 +2.5% | $163,260 +2.6% |
| 2022 | $2,286 +2.3% | $159,180 |
| 2021 | $2,234 -11.6% | $159,180 +7.6% |
| 2020 | $2,528 +11% | $147,990 -8% |
| 2019 | $2,278 +6.6% | $160,860 +15% |
| 2018 | $2,137 +0.9% | $139,870 +7.9% |
| 2017 | $2,118 +8.7% | $129,620 |
| 2016 | $1,948 +5.6% | $129,620 |
| 2015 | $1,844 +3.2% | $129,620 |
| 2014 | $1,786 +2.5% | $129,620 |
| 2013 | $1,742 -11.6% | -- |
| 2011 | $1,970 +1.8% | -- |
| 2010 | $1,936 +8% | -- |
| 2009 | $1,792 +5.7% | -- |
| 2008 | $1,696 -7.1% | -- |
| 2005 | $1,826 | -- |
Find assessor info on the county website
Monthly payment
Est. payment
Payment breakdown
Explore the cost of this home by adjusting the details. Changes won't be saved.Climate risks
Neighborhood: 50501
Nearby schools
Schools provided by the listing agent
- District: Fort Dodge
Source: Fort Dodge BOR. This data may not be complete. We recommend contacting the local school district to confirm school assignments for this home.

Similar homes
- $219,9003 bd3 ba1.8k sqft1436 14th Ave N, Fort Dodge, IA 50501For Sale
 MLS ID #30033, Stephanie Bishop. Fort Dodge BOR
 - $169,9003 bd4 ba1.5k sqft1015 Avenue C, Fort Dodge, IA 50501For Sale
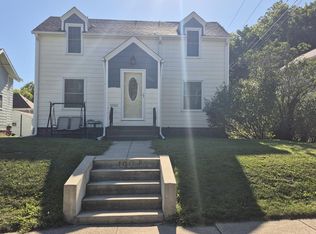 MLS ID #30230, Gery Cook. Fort Dodge BOR
 - $167,5004 bd2 ba1.3k sqft1326 N 14th St, Fort Dodge, IA 50501For Sale
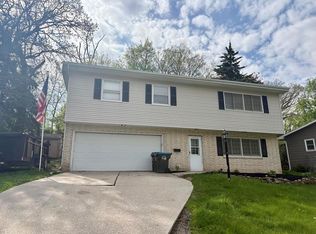 MLS ID #29852, Stephanie Bishop. Fort Dodge BOR
 - $229,9003 bd2 ba1.5k sqft1127 Cooper Dr, Fort Dodge, IA 50501For Sale
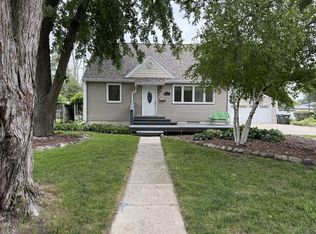 MLS ID #30192, Todd McCubbin. Fort Dodge BOR
