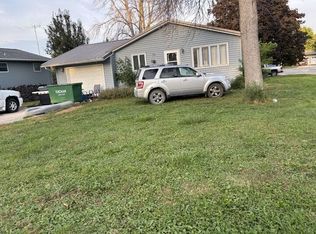
Small town charm with all the updates already done! Welcome to this beautifully renovated 3 bedroom, 1 bath home located in Badger, Iowa! Priced at just $120,000, this move in ready home offers a fresh start without the hassle of renovations. Enjoy the comfort of an updated home with a functional layout and inviting living spaces. Outside, you'll find a nice sized yard with plenty of room to relax, garden, or entertain, along with a 2 car garage for parking and extra storage. Affordable, updated, and ready for its next owner, this is an opportunity you won't want to miss! Call Jeremiah Condon today at 515-571-8326 for a private tour!
For sale
$120,000
66 4th St NE, Badger, IA 50516
3beds
1,320sqft
Single Family Residence
Built in ----
10,018 Square Feet Lot
$117,500 Zestimate®
$91/sqft
$-- HOA
What's special
Updated homeInviting living spacesNice sized yardFunctional layout
- 10 days
- 255
- 14
Zillow last checked:
Listing updated:
Listed by:
Jeremiah Condon,
Kesterson Realty Inc
Source: Fort Dodge BOR,MLS#: 30341
Facts & features
Interior
Bedrooms & bathrooms
- Bedrooms: 3
- Bathrooms: 1
- Full bathrooms: 1
- Main level bathrooms: 1
- Main level bedrooms: 1
Bedroom 1
- Description: Vinyl
- Level: Main
- Area: 78.44
- Dimensions: 10.6 x 7.4
Bedroom 2
- Description: Vinyl
- Level: Upper
- Area: 178.1
- Dimensions: 13.7 x 13
Bedroom 3
- Description: Vinyl
- Level: Upper
- Area: 209.04
- Dimensions: 15.6 x 13.4
Bathroom 1
- Description: Vinyl
- Level: Main
Dining room
- Description: Vinyl
- Level: Main
- Area: 204.6
- Dimensions: 15.5 x 13.2
Kitchen
- Description: Vinyl
- Level: Main
- Area: 187.65
- Dimensions: 13.9 x 13.5
Living room
- Description: Vinyl
- Level: Main
- Area: 183.6
- Dimensions: 13.5 x 13.6
Heating
- Forced Air
Cooling
- Central Air
Appliances
- Included: Gas Range, Refrigerator
- Laundry: Main Level
Features
- Newer Flooring, Updated Bath, Updated Kitchen
- Basement: Partial
- Has fireplace: No
- Fireplace features: None
Interior area
- Total structure area: 1,320
- Total interior livable area: 1,320 sqft
Property
Parking
- Total spaces: 2
- Parking features: Paved Driveway
- Garage spaces: 2
- Has uncovered spaces: Yes
Features
- Patio & porch: Patio
Lot
- Size: 10,018 Square Feet
Details
- Parcel number: 0310378012
Construction
Type & style
- Home type: SingleFamily
- Architectural style: Other
- Property subtype: Single Family Residence
Materials
- Vinyl Siding
- Foundation: Block
- Roof: Asphalt
Utilities & green energy
- Electric: Circuit Breakers
Community & HOA
Community
- Subdivision: Other
Location
- Region: Badger
Financial & listing details
- Price per square foot: $91/sqft
- Tax assessed value: $81,310
- Annual tax amount: $1,325
- Date on market: 10/26/2026
- Road surface type: Paved
Estimated market value
$117,500
$112,000 - $123,000
$975/mo
Price history
| Date | Event | Price |
|---|---|---|
| 10/26/2026 | Listed for sale | $120,000+224.3%$91/sqft |
Source:  Fort Dodge BOR #30341 Report a problem | ||
| 1/16/2026 | Sold | $37,000-28.8%$28/sqft |
Source: Agent Provided Report a problem | ||
| 12/14/2025 | Listed for sale | $52,000+2439.1%$39/sqft |
Source: Fort Dodge BOR #26613 Report a problem | ||
| 2/3/1998 | Sold | $2,048$2/sqft |
Source: Agent Provided Report a problem | ||
Public tax history
| Year | Property taxes | Tax assessment |
|---|---|---|
| 2025 | $1,244 +6.9% | $81,310 +0.6% |
| 2024 | $1,164 -3.3% | $80,840 |
| 2023 | $1,204 +2.6% | $80,840 +14.2% |
| 2022 | $1,174 +8.9% | $70,810 |
| 2021 | $1,078 +23.5% | $70,810 +12.8% |
| 2020 | $873 +6.4% | $62,800 +40.6% |
| 2019 | $820 -8.1% | $44,650 +10% |
| 2018 | $892 +41.7% | $40,590 -8.7% |
| 2017 | $630 -11% | $44,440 |
| 2016 | $708 +4.4% | $44,440 |
| 2015 | $678 +2.7% | $44,440 |
| 2014 | $660 +4.4% | $44,440 |
| 2013 | $632 +26.7% | -- |
| 2011 | $499 +6.6% | -- |
| 2010 | $468 +9.3% | -- |
| 2009 | $428 +4.6% | -- |
| 2008 | $409 +8.8% | -- |
| 2005 | $376 | -- |
Find assessor info on the county website
Monthly payment
Est. payment
Payment breakdown
Explore the cost of this home by adjusting the details. Changes won't be saved.Climate risks
Neighborhood: 50516
Nearby schools
Schools provided by the listing agent
- District: Fort Dodge/Humboldt
Source: Fort Dodge BOR. This data may not be complete. We recommend contacting the local school district to confirm school assignments for this home.
Similar homes
- $--3 bd2 ba1k sqft303 8th St S, Dakota City, IA 50529Auction
 Auction.com 4
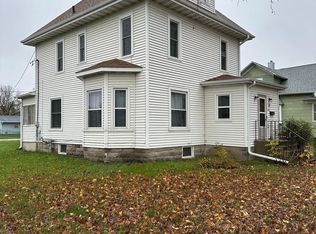
- $130,0004 bd3 ba1.5k sqft504 Pine St, Goldfield, IA 50542Active
 MLS ID #6344276, Todd Swalin, One Stop Realty. NoCoast MLS as distributed by MLS GRID
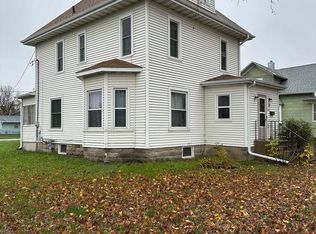
- $130,0004 bd3 ba1.5k sqft504 N Pine St, Goldfield, IA 50542For Sale
 MLS ID #30361, Todd Swalin. Fort Dodge BOR
- $119,9002 bd1 ba953 sqft222 6th Ave N, Fort Dodge, IA 50501For Sale
 MLS ID #30349, Scott Underberg. Fort Dodge BOR
