Completely renovated from top to bottom, this move in ready home offers 4 bedrooms, 3 bathrooms, and beautiful updates throughout. The open living area features vaulted ceilings and a cozy fireplace. The kitchen includes granite countertops, stainless steel appliances, and plenty of cabinet space. The spacious primary suite offers a private bath with a tiled walk in shower and large soaking tub. You'll also appreciate the convenience of main floor laundry and a half bath off the entry. Situated on a large lot on the edge of Manson, this property includes a 2 car garage, a new sewer line, and quality updates throughout. Contact Brooke Eischeid for more information 712-830-7331!
For sale
Price cut: $10K (10/6)
$259,900
514 12th Ave, Manson, IA 50563
4beds
2,074sqft
Single Family Residence
Built in ----
0.51 Acres Lot
$-- Zestimate®
$125/sqft
$-- HOA
What's special
Cozy fireplaceMain floor laundryVaulted ceilingsBeautiful updates throughoutQuality updates throughoutGranite countertopsSpacious primary suite
- 88 days
- 310
- 22
Zillow last checked:
Listing updated:
Listed by:
Brooke Eischeid,
Re/Max Legacy
Source: Fort Dodge BOR,MLS#: 30078
Facts & features
Interior
Bedrooms & bathrooms
- Bedrooms: 4
- Bathrooms: 3
- Full bathrooms: 2
- 1/2 bathrooms: 1
Bedroom 1
- Description: Carpet
- Level: Upper
- Area: 183.69
- Dimensions: 15.7 x 11.7
Bedroom 2
- Description: Carpet
- Level: Upper
- Area: 128.88
- Dimensions: 11.6 x 11.11
Bedroom 3
- Description: Carpet
- Level: Upper
- Area: 143.75
- Dimensions: 11.5 x 12.5
Bedroom 4
- Description: Carpet
- Level: Upper
- Area: 163.35
- Dimensions: 12.1 x 13.5
Bathroom 1
- Description: Vinyl
- Level: Upper
Bathroom 2
- Description: Vinyl
- Level: Upper
Dining room
- Description: Plank
- Level: Main
- Area: 441.48
- Dimensions: 15.6 x 28.3
Kitchen
- Level: Main
- Area: 441.48
- Dimensions: 15.6 x 28.3
Living room
- Description: Plank
- Level: Main
- Area: 288.56
- Dimensions: 15.1 x 19.11
Heating
- Has Heating (Unspecified Type)
Cooling
- Central Air
Appliances
- Included: Dishwasher, Disposal, Electric Range, Refrigerator
- Laundry: Main Level
Features
- Master Suite, Newer Flooring, Open Floorplan, Updated Bath, Updated Kitchen, Vaulted Ceiling(s), Walk-In Closet(s)
- Basement: Full
- Has fireplace: Yes
- Fireplace features: Electric
Interior area
- Total structure area: 2,074
- Total interior livable area: 2,074 sqft
Video & virtual tour
Property
Parking
- Total spaces: 2
- Parking features: Paved Driveway
- Attached garage spaces: 2
- Has uncovered spaces: Yes
Features
- Patio & porch: Other
Lot
- Size: 0.51 Acres
- Dimensions: 132 x 169
Details
- Parcel number: 893107478005
- Zoning description: Residential
Construction
Type & style
- Home type: SingleFamily
- Architectural style: Other
- Property subtype: Single Family Residence
Materials
- Vinyl Siding
- Foundation: Block
- Roof: Asphalt
Utilities & green energy
- Electric: Circuit Breakers
Community & HOA
Community
- Security: Smoke Detector(s)
- Subdivision: Other
Location
- Region: Manson
Financial & listing details
- Price per square foot: $125/sqft
- Tax assessed value: $158,560
- Annual tax amount: $534
- Date on market: 7/10/2026
- Road surface type: Paved
Estimated market value
Not available
Estimated sales range
Not available
Not available
Price history
| Date | Event | Price |
|---|---|---|
| 10/6/2026 | Price change | $259,900-3.7%$125/sqft |
Source:  Fort Dodge BOR #30078 Report a problem Fort Dodge BOR #30078 Report a problem | ||
| 7/10/2026 | Listed for sale | $269,900+1126.8%$130/sqft |
Source: Fort Dodge BOR #30078 Report a problem | ||
| 12/3/2012 | Sold | $22,000$11/sqft |
Source: Agent Provided Report a problem | ||
Public tax history
| Year | Property taxes | Tax assessment |
|---|---|---|
| 2022 | $744 -18.1% | -- |
| 2021 | $908 -1.9% | $39,140 -13.8% |
| 2020 | $926 +7.7% | $45,380 |
| 2019 | $860 +5.9% | $45,380 +12% |
| 2018 | $812 +16.3% | $40,500 +20.5% |
| 2016 | $698 | $33,620 -28.1% |
| 2015 | $698 -29.1% | $46,770 |
| 2014 | $984 +113.9% | $46,770 |
| 2013 | $460 -4.2% | -- |
| 2012 | $480 -0.4% | -- |
| 2011 | $482 +20.5% | -- |
| 2010 | $400 +5.8% | -- |
| 2009 | $378 +3.3% | -- |
| 2008 | $366 +7% | -- |
| 2007 | $342 | -- |
Find assessor info on the county website
Monthly payment
Est. payment
Payment breakdown
Explore the cost of this home by adjusting the details. Changes won't be saved.Climate risks
Neighborhood: 50563
Nearby schools
Similar homes
- $239,9003 bd3 ba2.2k sqft1220 12th Ave, Manson, IA 50563For Sale
 MLS ID #30071, Keenan Schuur. Fort Dodge BOR
 - $169,9004 bd2 ba2k sqft634 12th Ave, Manson, IA 50563For Sale
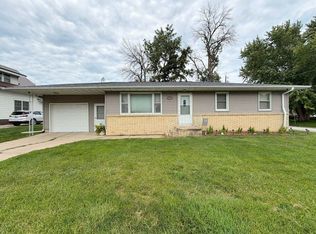 MLS ID #261089, Kelsey Crosser, Johnson Realty. Iowa Great Lakes BOR
 - $196,5004 bd2 ba1.1k sqft716 16th St, Manson, IA 50563For Sale
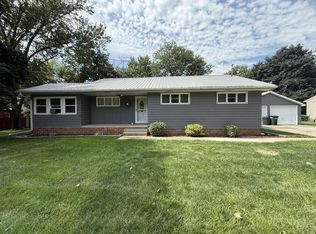 MLS ID #30163, Brooke Eischeid. Fort Dodge BOR
 - $189,9003 bd2 ba2.4k sqft1305 15th Ave, Manson, IA 50563For Sale
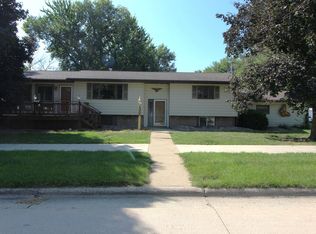 MLS ID #30198, Reggie Kopecky. Fort Dodge BOR
 - $245,0003 bd2 ba1.7k sqft102 3rd Ave SW, Pocahontas, IA 50574For Sale
 MLS ID #833337, Delores M Hopkins, Hopkins Realty Inc. Northwest Iowa Regional BOR
 - $284,5003 bd1 ba1.6k sqft1332 320th St, Gowrie, IA 50543For Sale
 MLS ID #70625, Amanda Nichols, iHome Realty. CIBR
