Welcome home to this spacious 3-bedroom, 2-bathroom property offering a functional layout and plenty of room to spread out. The finished basement provides valuable additional living space that can be used as a family room, recreation area, home office, or whatever best fits your needs. Outside, enjoy the large deck—perfect for entertaining guests, grilling, or relaxing and enjoying the outdoors. A 2-car garage provides convenient parking and additional storage. With three bedrooms, two bathrooms, a finished basement, large deck, and 2-car garage, this home offers the space and features you've been looking for. Call Reggie for your private showing! 515-351-0074
For sale
Price cut: $10K (9/16)
$189,900
1305 15th Ave, Manson, IA 50563
3beds
2,472sqft
Single Family Residence
Built in ----
0.28 Acres Lot
$181,900 Zestimate®
$77/sqft
$-- HOA
What's special
Functional layout
- 47 days
- 151
- 9
Zillow last checked:
Listing updated:
Listed by:
Reggie Kopecky,
EXIT Country Realty
Source: Fort Dodge BOR,MLS#: 30198
Facts & features
Interior
Bedrooms & bathrooms
- Bedrooms: 3
- Bathrooms: 2
- Full bathrooms: 2
- Main level bathrooms: 1
- Main level bedrooms: 2
Bedroom 1
- Description: Carpet
- Level: Main
- Area: 156.51
- Dimensions: 15.92 x 9.83
Bedroom 2
- Description: Carpet
- Level: Main
- Area: 135.1
- Dimensions: 11.83 x 11.42
Bedroom 3
- Description: Plank
- Level: Lower
- Area: 145.44
- Dimensions: 12.83 x 11.33
Bathroom 1
- Description: Tile
- Level: Main
- Area: 54.25
- Dimensions: 7.75 x 7
Bathroom 2
- Description: Plank
- Level: Lower
- Area: 55.96
- Dimensions: 8.5 x 6.58
Dining room
- Description: Plank
- Level: Main
- Area: 89.74
- Dimensions: 11.83 x 7.58
Kitchen
- Description: Plank
- Level: Main
- Area: 137.95
- Dimensions: 12.08 x 11.42
Living room
- Description: Plank
- Level: Main
- Area: 216.9
- Dimensions: 16.17 x 13.42
Heating
- Has Heating (Unspecified Type)
Cooling
- Central Air
Appliances
- Included: Dishwasher, Refrigerator
Features
- Newer Flooring, Updated Bath
- Basement: Finished,Full
- Has fireplace: Yes
Interior area
- Total structure area: 2,472
- Total interior livable area: 2,472 sqft
Video & virtual tour
Property
Parking
- Total spaces: 2
- Parking features: Garage - Attached
- Attached garage spaces: 2
Features
- Levels: Multi/Split
- Patio & porch: Deck, Open
- Has spa: Yes
- Spa features: Indoor Hot Tub
Lot
- Size: 0.28 Acres
Details
- Parcel number: 893108378001
- Zoning description: Rural/Residntl
Construction
Type & style
- Home type: SingleFamily
- Property subtype: Single Family Residence
Materials
- Vinyl Siding
- Foundation: Block
- Roof: Asphalt
Utilities & green energy
- Electric: Circuit Breakers
Community & HOA
Community
- Subdivision: Other
Location
- Region: Manson
Financial & listing details
- Price per square foot: $77/sqft
- Tax assessed value: $150,330
- Annual tax amount: $1,936
- Date on market: 8/27/2026
Estimated market value
$181,900
$173,000 - $191,000
$1,814/mo
Price history
| Date | Event | Price |
|---|---|---|
| 9/16/2026 | Price change | $189,900-5%$77/sqft |
Source:  Fort Dodge BOR #30198 Report a problem Fort Dodge BOR #30198 Report a problem | ||
| 8/27/2026 | Listed for sale | $199,900+132.4%$81/sqft |
Source: Fort Dodge BOR #30198 Report a problem | ||
| 8/15/2011 | Sold | $86,000$35/sqft |
Source: Public Record Report a problem | ||
Public tax history
| Year | Property taxes | Tax assessment |
|---|---|---|
| 2025 | $1,742 -4.1% | $150,330 +19.9% |
| 2024 | $1,816 -17.2% | $125,390 |
| 2023 | $2,192 +2.1% | $125,390 +2.8% |
| 2022 | $2,146 +14.5% | $121,950 |
| 2021 | $1,874 -1.7% | $121,950 +19.4% |
| 2020 | $1,906 -6.3% | $102,170 |
| 2019 | $2,034 -2.7% | $102,170 -2.1% |
| 2018 | $2,090 +15.6% | $104,320 +19.6% |
| 2016 | $1,808 | $87,210 -3.6% |
| 2015 | $1,808 -5% | $90,420 |
| 2014 | $1,904 +7.3% | $90,420 |
| 2013 | $1,774 +2.5% | -- |
| 2012 | $1,730 +4% | -- |
| 2011 | $1,664 +5.3% | -- |
| 2010 | $1,580 +19.2% | -- |
| 2009 | $1,326 +1.7% | -- |
| 2008 | $1,304 +2% | -- |
| 2007 | $1,278 | -- |
Find assessor info on the county website
Monthly payment
Est. payment
Payment breakdown
Explore the cost of this home by adjusting the details. Changes won't be saved.Climate risks
Neighborhood: 50563
Similar homes
- $179,9003 bd2 ba1.7k sqft615 Southwood Dr, Manson, IA 50563For Sale
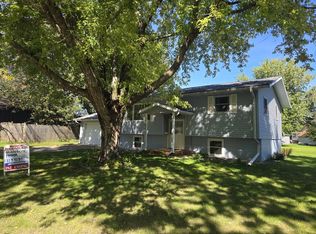 MLS ID #28694, Pat Essing. Fort Dodge BOR
 - $164,9004 bd2 ba2k sqft634 12th Ave, Manson, IA 50563For Sale
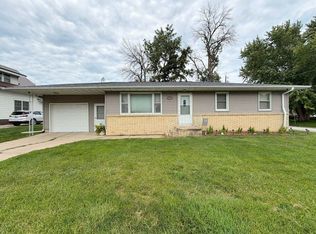 MLS ID #261089, Kelsey Crosser, Johnson Realty. Iowa Great Lakes BOR
 - $179,4003 bd2 ba1.3k sqft1020 8th Ave, Manson, IA 50563For Sale
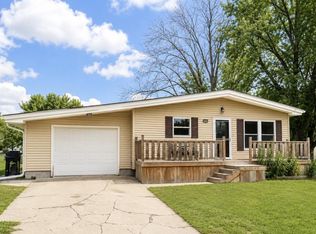 MLS ID #30145, Edward Johll. Fort Dodge BOR
 - $239,9003 bd3 ba2.2k sqft1220 12th Ave, Manson, IA 50563For Sale
 MLS ID #30071, Keenan Schuur. Fort Dodge BOR
 - $188,0003 bd2 ba2.1k sqft302 NW 10th St, Pocahontas, IA 50574For Sale
 MLS ID #833285, Donna M Hudson, Beam Real Estate. Northwest Iowa Regional BOR
 - $164,9004 bd2 ba1.8k sqft207 NW 7th St, Pocahontas, IA 50574For SaleMLS ID #834740, Katharine Halligan, Beam Real Estate. Northwest Iowa Regional BOR
