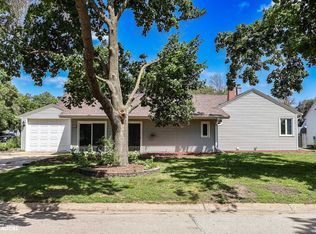
Check out this property located just off Hwy 3 in Gilmore City, covering about .69 acres—perfect for easy access. Just a heads-up, the 1/2 block off Hwy 3 is zoned for commercial use, which opens up other possibilities. The spacious 1500 sq ft ranch-style home is move-in ready and features 3 bedrooms along with two 3/4 bathrooms. The kitchen is spacious, complete with oak cabinets, stainless steel appliances, and a beautiful backsplash, all open to a large dining and living area. The full basement is just waiting for your personal touch to finish however you'd like! Outside, there’s an attached 26 x 30 garage and a detached 20 x 36 shed—plenty of space for parking, storage, or hobbies. Plus, there’s also a 1.5-story home with 3 bedrooms, 1 bath, and a detached 2 car garage. This one could use some TLC. This property includes 8 parcels 0906103001 - 0906103004, 0906103009-0906103012 which includes both homes with addresses of 107 SE 2nd St, 102 SE 3rd St (blue sheds electricity is with the house @102).
Active
$199,000
102 SE 3rd St, Gilmore City, IA 50541
3beds
1,500sqft
Single Family Residence
Built in 1950
0.69 Acres Lot
$-- Zestimate®
$133/sqft
$-- HOA
What's special
Full basementStainless steel appliancesBeautiful backsplashOak cabinets
- 334 days
- 102
- 7
Zillow last checked:
Listing updated:
Listed by:
Paula S Skow 515-368-2038,
Thompson Real Estate
Source: NoCoast MLS as distributed by MLS GRID,MLS#: 6333793
Facts & features
Interior
Bedrooms & bathrooms
- Bedrooms: 3
- Bathrooms: 3
- 3/4 bathrooms: 2
- 1/2 bathrooms: 1
Heating
- Forced Air
Cooling
- Central Air
Features
- Basement: Full,Sump Pump,Concrete
Interior area
- Total interior livable area: 1,500 sqft
Property
Parking
- Total spaces: 2
- Parking features: Attached, Insulated Garage, Concrete, Garage Door Opener
- Garage spaces: 2
Accessibility
- Accessibility features: None
Lot
- Size: 0.69 Acres
- Dimensions: 50 x 82 50 x 82 50 x 82 63 x 82 50 x 82 50 x 82 63 x 82 50 x 82
Details
- Parcel number: 09061030090906103012
- Zoning: Business/Commercial,Resi
Construction
Type & style
- Home type: SingleFamily
- Architectural style: Ranch
- Property subtype: Single Family Residence
Materials
- Vinyl Siding
Condition
- Year built: 1950
Utilities & green energy
- Sewer: Public Sewer
- Water: Public
Community & HOA
HOA
- Has HOA: No
Location
- Region: Gilmore City
Financial & listing details
- Price per square foot: $133/sqft
- Tax assessed value: $69,150
- Annual tax amount: $2,626
- Date on market: 11/17/2025
- Cumulative days on market: 336 days
Estimated market value
Not available
Estimated sales range
Not available
Not available
Price history
| Date | Event | Price |
|---|---|---|
| 3/10/2026 | Price change | $199,000-9.5%$133/sqft |
Source:  NoCoast MLS as distributed by MLS GRID #6333793 Report a problem NoCoast MLS as distributed by MLS GRID #6333793 Report a problem | ||
| 11/17/2025 | Listed for sale | $220,000-12%$147/sqft |
Source: NoCoast MLS as distributed by MLS GRID #6333793 Report a problem | ||
| 10/25/2025 | Listing removed | $250,000$167/sqft |
Source:  Fort Dodge BOR #25946 Report a problem Fort Dodge BOR #25946 Report a problem | ||
| 5/5/2025 | Listed for sale | $250,000$167/sqft |
Source: Fort Dodge BOR #25946 Report a problem | ||
| 4/21/2025 | Pending sale | $250,000$167/sqft |
Source: Fort Dodge BOR #25946 Report a problem | ||
| 12/12/2024 | Listed for sale | $250,000$167/sqft |
Source: Fort Dodge BOR #25946 Report a problem | ||
Public tax history
| Year | Property taxes | Tax assessment |
|---|---|---|
| 2025 | $1,286 -6.3% | $69,150 -11.2% |
| 2024 | $1,372 +26.1% | $77,850 |
| 2023 | $1,088 +4.2% | $77,850 +52.4% |
| 2022 | $1,044 | $51,080 +0.1% |
| 2021 | $1,044 +39.2% | $51,040 -2.2% |
| 2020 | $750 -4.8% | $52,190 +23.6% |
| 2019 | $788 -0.3% | $42,210 -2.5% |
| 2018 | $790 +5.3% | $43,310 -3.5% |
| 2017 | $750 -15.5% | $44,870 |
| 2016 | $888 | $44,870 |
| 2015 | $888 -9.6% | $44,870 |
| 2014 | $982 +8.1% | $44,870 |
| 2013 | $908 | $44,870 |
Find assessor info on the county website
Monthly payment
Est. payment
Payment breakdown
Explore the cost of this home by adjusting the details. Changes won't be saved.Climate risks
Neighborhood: 50541
Similar homes
- $134,9003 bd2 ba1k sqft106 NW 1st St, Gilmore City, IA 50541Active
 MLS ID #6324639, Judy K Oberhelman, Smith Real Estate. NoCoast MLS as distributed by MLS GRID
 - $204,0003 bd2 ba2.1k sqft14 Rainbow Dr, Humboldt, IA 50548Active
 MLS ID #6336383, Madelyn Riles, Smith Real Estate. NoCoast MLS as distributed by MLS GRID
 - $175,0003 bd1 ba1.7k sqft408 E King St, Bradgate, IA 50520For Sale

 MLS ID #71209, Jennita Brennan, Weichert, Realtors®-Miller & Clark Agency. CIBR
 - $198,5002 bd2 ba1.3k sqft120 Country Club Dr, Humboldt, IA 50548For Sale

 MLS ID #834542, Collin Lind, Woodley Insurance & Real Estate. Northwest Iowa Regional BOR
 - $164,9004 bd2 ba1.8k sqft207 NW 7th St, Pocahontas, IA 50574For SaleMLS ID #834740, Katharine Halligan, Beam Real Estate. Northwest Iowa Regional BOR
- $245,0003 bd2 ba1.7k sqft102 3rd Ave SW, Pocahontas, IA 50574For SaleMLS ID #833337, Delores M Hopkins, Hopkins Realty Inc. Northwest Iowa Regional BOR
