This home has been well taken care of! Replacement windows, newer furnace and water heater, deck updated, new tub with Rebath. This home is only 4 foot in the ground so the 3rd bedroom does not need an egress window. Has a larger yard with an attached 20x22 garage and a utility shed. The eat in kitchen has newer oak cupboards with large drawers. The south facing living room has a vaulted ceiling to add a spacious feeling. Family room on lower level for your hobbies. Quiet neighborhood. One bath is a 3/4 with shower, stool and sink in lower level.
For sale
Price cut: $2.6K (5/26)
$184,900
615 Southwood Dr, Manson, IA 50563
3beds
1,700sqft
:
Get pre-qualified$1,367/mo
Single Family Residence
Built in ----
0.3 Acres Lot
$179,600 Zestimate®
$109/sqft
$-- HOA
What's special
Replacement windowsNewer furnaceLarger yardUtility shedVaulted ceiling
- 174 days |
- 143 |
- 0 |
Zillow last checked:
Listing updated:
Listed by:
Pat Essing,
Manson Iowa Realty
Source: Fort Dodge BOR,MLS#: 28694
Facts & features
Interior
Bedrooms & bathrooms
- Bedrooms: 3
- Bathrooms: 2
- Full bathrooms: 1
- 1/2 bathrooms: 1
Bedroom 1
- Description: Carpet
- Level: Upper
- Area: 140.98
- Dimensions: 10.6 x 13.3
Bedroom 2
- Description: Carpet
- Level: Upper
- Area: 88.88
- Dimensions: 8 x 11.11
Bedroom 3
- Description: Carpet
- Level: Lower
- Area: 126
- Dimensions: 9 x 14
Bathroom 1
- Description: Vinyl
- Level: Upper
- Area: 68
- Dimensions: 8.5 x 8
Bathroom 2
- Description: Carpet
- Level: Lower
- Area: 77
- Dimensions: 7 x 11
Family room
- Description: Carpet
- Level: Lower
- Area: 376.2
- Dimensions: 18 x 20.9
Kitchen
- Description: Carpet
- Level: Upper
- Area: 168.3
- Dimensions: 11 x 15.3
Living room
- Description: Carpet
- Level: Upper
- Area: 226.8
- Dimensions: 18.9 x 12
Heating
- Forced Air
Cooling
- Central Air
Appliances
- Included: Disposal, Dryer, Refrigerator, Electric Range, Washer, Gas Water Heater
- Laundry: Lower Level
Features
- Updated Bath, Updated Kitchen, Vaulted Ceiling(s)
- Basement: Finished
- Has fireplace: No
- Fireplace features: None
Interior area
- Total structure area: 1,700
- Total interior livable area: 1,700 sqft
Video & virtual tour
Property
Parking
- Total spaces: 2
- Parking features: Garage - Attached
- Attached garage spaces: 2
Features
- Levels: Multi/Split
- Patio & porch: Deck
Lot
- Size: 0.3 Acres
- Dimensions: 51 x 130 x 146
Details
- Parcel number: 893117302012
Construction
Type & style
- Home type: SingleFamily
- Architectural style: Raised Ranch
- Property subtype: Single Family Residence
Materials
- Vinyl Siding
- Foundation: Block
- Roof: Asphalt
Utilities & green energy
- Electric: Fuses
Community & HOA
Community
- Security: Smoke Detector(s)
- Subdivision: Other
Location
- Region: Manson
Financial & listing details
- Price per square foot: $109/sqft
- Tax assessed value: $154,790
- Annual tax amount: $1,390
- Date on market: 2/17/2026
Estimated market value
$179,600
$171,000 - $189,000
$1,424/mo
Price history
| Date | Event | Price |
|---|---|---|
| 5/26/2026 | Price change | $184,900-1.4%$109/sqft |
Source:  Fort Dodge BOR #28694 Report a problem Fort Dodge BOR #28694 Report a problem | ||
| 2/17/2026 | Listed for sale | $187,500$110/sqft |
Source: Fort Dodge BOR #28694 Report a problem | ||
Public tax history
| Year | Property taxes | Tax assessment |
|---|---|---|
| 2025 | $1,390 -5.4% | $128,120 +22.2% |
| 2024 | $1,470 -10.8% | $104,880 |
| 2023 | $1,648 +2.2% | $104,880 +11.7% |
| 2022 | $1,612 +15.1% | $93,880 |
| 2021 | $1,400 -1.7% | $93,880 +19.6% |
| 2020 | $1,424 -4.8% | $78,520 |
| 2019 | $1,496 +6.3% | $78,520 -0.6% |
| 2018 | $1,408 +18.1% | $79,000 +19.4% |
| 2016 | $1,192 | $66,190 -2.8% |
| 2015 | $1,192 -4.3% | $68,110 |
| 2014 | $1,246 +11.1% | $68,110 |
| 2013 | $1,122 -0.5% | -- |
| 2012 | $1,128 -8.3% | -- |
| 2011 | $1,230 -2.1% | -- |
| 2010 | $1,256 +19.8% | -- |
| 2009 | $1,048 +1.7% | -- |
| 2008 | $1,030 +2.8% | -- |
| 2007 | $1,002 | -- |
Find assessor info on the county website
Monthly payment
Est. payment
Payment breakdown
Explore the cost of this home by adjusting the details. Changes won't be saved.Climate risks
Neighborhood: 50563
Nearby schools
GreatSchools rating
- 6/10Manson Northwest Webster Elementary School-BarnumGrades: PK-6Distance: 9 mi
- 2/10Manson Northwest Webster Junior High/High SchoolGrades: 7-12Distance: 1 mi
Schools provided by the listing agent
- District: Manson/NW Webster
Source: Fort Dodge BOR. This data may not be complete. We recommend contacting the local school district to confirm school assignments for this home.
- $116,500-- bd1 ba2.7k sqft611 Southwood Dr, Manson, IA 50563Off Market
- $149,4004 bd2 ba1.1k sqft619 Southwood Dr, Manson, IA 50563Sold
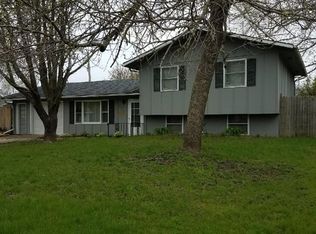
- $282,8003 bd1 ba6.3k sqft1007 7th Ave, Manson, IA 50563Off Market
- $21,2501 bd1 ba744 sqft1011 7th Ave, Manson, IA 50563Off Market
- $39,2101 bd1 ba2.2k sqft1011 7th Ave, Manson, IA 50563Off Market
- $119,4003 bd1 ba4.4k sqft614 11th St, Manson, IA 50563Off Market
- $253,5003 bd2 ba6.1k sqft919 7th Ave, Manson, IA 50563Off Market
- $71,2402 bd1 ba2.6k sqft1015 7th Ave, Manson, IA 50563Off Market
A local agent can set up tours, give advice and negotiate with sellers.
Similar homes
- $129,0003 bd2 ba1.6k sqft418 12th Ave, Manson, IA 50563For Sale
 MLS ID #30130, Mike Anderson. Fort Dodge BOR
 - $149,0003 bd3 ba1.5k sqft1538 7th Ave N, Manson, IA 50563For Sale
 MLS ID #29885, Heather Vandi. Fort Dodge BOR
 - $145,0003 bd2 ba1.2k sqft1235 Main St, Manson, IA 50563For Sale
 MLS ID #30114, Nicholas Taylor. Fort Dodge BOR
 - $269,9004 bd3 ba2k sqft514 12th Ave, Manson, IA 50563For Sale
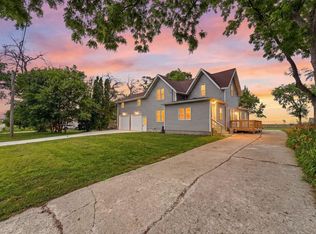 MLS ID #30078, Brooke Eischeid. Fort Dodge BOR
 - $239,9003 bd3 ba2.2k sqft1220 12th Ave, Manson, IA 50563For SaleMLS ID #30071, Keenan Schuur. Fort Dodge BOR
- $130,0002 bd1 ba1.4k sqft1608 Main St, Manson, IA 50563ActiveMLS ID #6337035, Holly Weisberg-Louk, Five 1 Five Realty, LLC. NoCoast MLS as distributed by MLS GRID
- $134,9002 bd1 ba2.2k sqft1804 Main St, Manson, IA 50563For SaleMLS ID #29856, Pat Essing. Fort Dodge BOR
- $174,9004 bd2 ba1.3k sqft1326 N 14th St, Fort Dodge, IA 50501For SaleMLS ID #29852, Stephanie Bishop. Fort Dodge BOR
- $169,9004 bd2 ba1.7k sqft720 1st Ave, Somers, IA 50586For SaleMLS ID #30022, Reggie Kopecky. Fort Dodge BOR
- $169,9004 bd2 ba1.8k sqft207 NW 7th St, Pocahontas, IA 50574For Sale
 MLS ID #833406, Katharine Halligan, Beam Real Estate. Northwest Iowa Regional BOR
 - $149,9004 bd2 ba1.3k sqft19 4th Ave SE, Pocahontas, IA 50574ActiveMLS ID #6341005, Russell Jergens, Winegarden Auctioneering. NoCoast MLS as distributed by MLS GRID
- $189,0004 bd2 ba1.6k sqft1238 26th Ave N, Fort Dodge, IA 50501For SaleMLS ID #2603169, Brandon Moore-Creative Real Estate Team, Creative Real Estate Iowa. CRAAR, CDRMLS
- $180,0003 bd2 ba1k sqft111 Austin St, Rockwell City, IA 50579ActiveMLS ID #6336547, Emily Melody, Exit Country Realty. NoCoast MLS as distributed by MLS GRID
- $199,0003 bd3 ba1.5k sqft102 SE 3rd St, Gilmore City, IA 50541ActiveMLS ID #6333793, Paula S Skow, Thompson Real Estate. NoCoast MLS as distributed by MLS GRID
- $237,9003 bd2 ba2k sqft603 5th St, Somers, IA 50586For SaleMLS ID #30139, Kyle Olson. Fort Dodge BOR
- $199,9004 bd2 ba2k sqft203 Donahoe St, Clare, IA 50524For SaleMLS ID #29994, Kyle Olson. Fort Dodge BOR
- $--3 bd2 ba1.7k sqft203 K St, Fort Dodge, IA 50501AuctionXome
- $209,9004 bd2 ba1.5k sqft1024 Dakota Ave, Clare, IA 50524For SaleMLS ID #29821, Jeremiah Condon. Fort Dodge BOR
- $129,5003 bd2 ba1.1k sqft410 Austin St, Rockwell City, IA 50579For SaleMLS ID #30127, Diane L. Decker. Fort Dodge BOR
- $219,9003 bd3 ba1.8k sqft1436 14th Ave N, Fort Dodge, IA 50501For SaleMLS ID #30033, Stephanie Bishop. Fort Dodge BOR
