Edge-of-town living with a country feel and convenience of city amenities! This charming 3+ Bedroom home in Manson sits high with beautiful views, added privacy, and a welcoming front porch perfect for relaxing and taking it all in. Inside, you'll find a spacious living room featuring a cozy fireplace and built-in shelving, plus French doors leading to a den that could easily serve as an additional bedroom, office, or flex space. Main floor living includes all bedrooms, with the primary suite offering its own 3/4 bath. Enjoy hardwood floors, laundry hookups on both levels, & a large basement ready for future living space, recreation, or storage. Step outside to a screened-in room, private backyard & attached garage—making this property the perfect blend of comfort, charm, and potential!
For sale
Price cut: $7K (7/13)
$149,000
1538 7th Ave N, Manson, IA 50563
3beds
1,518sqft
Single Family Residence
Built in ----
0.36 Acres Lot
$146,100 Zestimate®
$98/sqft
$-- HOA
What's special
Cozy fireplaceBuilt-in shelvingAdded privacyHardwood floorsAttached garagePrivate backyardBeautiful views
- 62 days |
- 438 |
- 14 |
Zillow last checked:
Listing updated:
Listed by:
Heather Vandi,
Legacy Realty Group, LLC
Source: Fort Dodge BOR,MLS#: 29885
Loading...
Facts & features
Interior
Bedrooms & bathrooms
- Bedrooms: 3
- Bathrooms: 3
- Full bathrooms: 1
- Main level bathrooms: 2
- Main level bedrooms: 4
Bedroom 1
- Description: Hardwood
- Level: Main
- Area: 106.4
- Dimensions: 11.2 x 9.5
Bedroom 2
- Description: Hardwood
- Level: Main
- Area: 146.41
- Dimensions: 12.1 x 12.1
Bedroom 3
- Description: Hardwood
- Level: Main
- Area: 174.72
- Dimensions: 15.6 x 11.2
Bedroom 4
- Description: Hardwood
- Level: Main
Bathroom 1
- Description: Laminate
- Level: Main
Bathroom 2
- Description: Laminate
- Level: Main
Bathroom 3
- Description: Cement
- Level: Lower
Family room
- Description: Hardwood
- Level: Main
- Area: 310.8
- Dimensions: 21 x 14.8
Kitchen
- Description: Laminate
- Level: Main
- Area: 182.25
- Dimensions: 8.1 x 22.5
Living room
- Description: Hardwood
- Level: Main
- Area: 175.77
- Dimensions: 9.3 x 18.9
Heating
- Hot Water
Cooling
- Central Air
Appliances
- Included: Built-In Electric Oven, Built-In Range, Dryer, Washer
- Laundry: Lower Level, Main Level
Features
- Flooring: Hardwood
- Basement: Full,Walk-Out Access
- Has fireplace: Yes
Interior area
- Total structure area: 1,518
- Total interior livable area: 1,518 sqft
Video & virtual tour
Property
Parking
- Total spaces: 2
- Parking features: Garage - Attached
- Attached garage spaces: 2
Features
- Patio & porch: Covered, Patio, Porch, Screened
- Fencing: Fenced Yard
Lot
- Size: 0.36 Acres
- Dimensions: 130 x 120
Construction
Type & style
- Home type: SingleFamily
- Architectural style: Ranch
- Property subtype: Single Family Residence
Materials
- Wood Siding
- Foundation: Block
- Roof: Asphalt
Utilities & green energy
- Electric: Circuit Breakers
Community & HOA
Community
- Subdivision: Other
Location
- Region: Manson
Financial & listing details
- Price per square foot: $98/sqft
- Tax assessed value: $160,460
- Annual tax amount: $2,290
- Date on market: 5/13/2026
Estimated market value
$146,100
$139,000 - $153,000
$1,425/mo
Price history
| Date | Event | Price |
|---|---|---|
| 7/13/2026 | Price change | $149,000-4.5%$98/sqft |
Source:  Fort Dodge BOR #29885 Report a problem Fort Dodge BOR #29885 Report a problem | ||
| 6/5/2026 | Price change | $156,000-5.4%$103/sqft |
Source: Fort Dodge BOR #29885 Report a problem | ||
| 5/13/2026 | Listed for sale | $164,900$109/sqft |
Source: Fort Dodge BOR #29885 Report a problem | ||
Public tax history
Tax history is unavailable.
Monthly payment
Est. payment
Payment breakdown
Explore the cost of this home by adjusting the details. Changes won't be saved.Climate risks
Neighborhood: 50563
Nearby schools
GreatSchools rating
- 5/10Manson Northwest Webster Elementary School-BarnumGrades: PK-6Distance: 8.7 mi
- 3/10Manson Northwest Webster Junior High/High SchoolGrades: 7-12Distance: 0.8 mi
Schools provided by the listing agent
- District: Manson/NW Webster
Source: Fort Dodge BOR. This data may not be complete. We recommend contacting the local school district to confirm school assignments for this home.
- $130,0003 bd2 ba4.5k sqft1538 7th Ave, Manson, IA 50563Sold
- $144,8002 bd1 ba3.8k sqft716 16th St, Manson, IA 50563Off Market
- $163,200-- bd2 ba5.2k sqft709 15th St, Manson, IA 50563Off Market
- $17,3501 bd1 ba2k sqft703 15th St, Manson, IA 50563Off Market
- $46,650-- bd-- ba-- sqft740 15th St, Manson, IA 50563Off Market
- $134,2002 bd1 ba1.2k sqft709 16th St, Manson, IA 50563Off Market
- $68,1001 bd1 ba2.4k sqft713 15th St, Manson, IA 50563Off Market
- $143,5003 bd1 ba3.9k sqft726 16th St, Manson, IA 50563Off Market
A local agent can set up tours, give advice and negotiate with sellers.
Similar homes
- $159,9003 bd1 ba1.2k sqft350 Main St, Manson, IA 50563For Sale
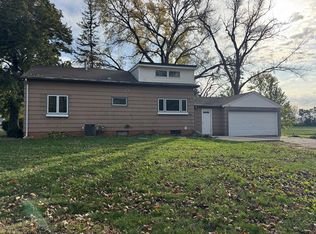 MLS ID #26546, Diane L. Decker. Fort Dodge BOR
 - $147,5003 bd2 ba1.2k sqft1235 Main St, Manson, IA 50563For Sale
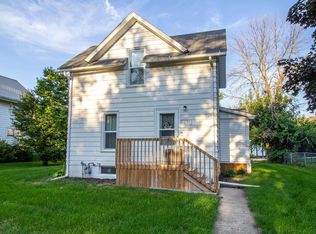
 MLS ID #829905, Katharine Halligan, Beam Real Estate. Northwest Iowa Regional BOR
 - $184,9003 bd2 ba1.7k sqft615 Southwood Dr, Manson, IA 50563For Sale
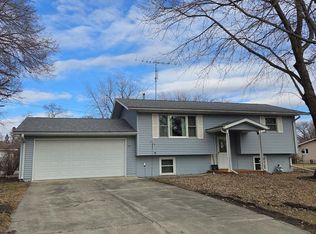 MLS ID #28694, Pat Essing. Fort Dodge BOR
 - $140,0002 bd1 ba2.2k sqft1804 Main St, Manson, IA 50563For Sale
 MLS ID #29856, Pat Essing. Fort Dodge BOR
 - $130,0002 bd1 ba1.4k sqft1608 Main St, Manson, IA 50563ActiveMLS ID #6337035, Holly Weisberg-Louk, Five 1 Five Realty, LLC. NoCoast MLS as distributed by MLS GRID
- $139,9003 bd2 ba1.4k sqft225 N 1st St, Rockwell City, IA 50579For SaleMLS ID #29918, Mike Anderson. Fort Dodge BOR
- $139,9003 bd2 ba1.4k sqft927 S 16th St, Fort Dodge, IA 50501ActiveMLS ID #6340274, Holly Weisberg-Louk, Five 1 Five Realty, LLC. NoCoast MLS as distributed by MLS GRID
- $115,5003 bd1 ba1.5k sqft411 S Scuyler St, Pomeroy, IA 50575For SaleMLS ID #30038, Brooke Eischeid. Fort Dodge BOR
- $135,0003 bd1 ba1.2k sqft817 S 3rd St, Rockwell City, IA 50579For SaleMLS ID #28683, Shelly Hartwig. Fort Dodge BOR
- $135,9003 bd2 ba1.6k sqft750 South St, Rockwell City, IA 50579For SaleMLS ID #29872, Shelly Hartwig. Fort Dodge BOR
- $129,9003 bd2 ba1.4k sqft506 NW 5th St, Pocahontas, IA 50574ActiveMLS ID #6340043, Richard Winegarden, Winegarden Auctioneering. NoCoast MLS as distributed by MLS GRID
- $174,9004 bd2 ba1.3k sqft1326 N 14th St, Fort Dodge, IA 50501For SaleMLS ID #29852, Stephanie Bishop. Fort Dodge BOR
- $152,5003 bd2 ba996 sqft1723 3rd Ave S, Fort Dodge, IA 50501For SaleMLS ID #732662, Diana Pina-Blades, RE/MAX Precision. DMMLS
- $155,0003 bd2 ba1.6k sqft13 4th Ave SE, Pocahontas, IA 50574ActiveMLS ID #6338962, Lori Jergens, Winegarden Auctioneering. NoCoast MLS as distributed by MLS GRID
- $175,0004 bd2 ba1.8k sqft207 NW 7th St, Pocahontas, IA 50574For SaleMLS ID #833406, Katharine Halligan, Beam Real Estate. Northwest Iowa Regional BOR
- $--3 bd1 ba1.4k sqft1840 7th Ave N, Fort Dodge, IA 50501AuctionAuction.com 1
- $175,0004 bd2 ba1.7k sqft720 1st Ave, Somers, IA 50586For SaleMLS ID #30022, Reggie Kopecky. Fort Dodge BOR
- $97,5003 bd2 ba1.3k sqft729 Pleasant St, Rockwell City, IA 50579For SaleMLS ID #30029, Jo Berkland. Fort Dodge BOR
- $120,0002 bd2 ba944 sqft440 2nd St NW, Fort Dodge, IA 50501For SaleMLS ID #30072, John Hanson. Fort Dodge BOR
- $119,9003 bd2 ba1.2k sqft2224 Highland Park Ave, Fort Dodge, IA 50501For SaleMLS ID #29812, Stephanie Bishop. Fort Dodge BOR
