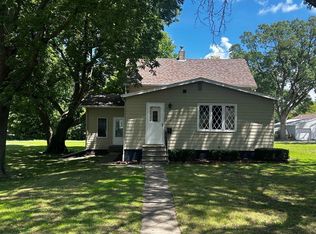
If you've been looking for a home that has been lovingly cared for and is truly move in ready, this is it! This well maintained 3 bedroom home offers a spacious living room, a large family room with a cozy wood burning fireplace, kitchen, and full bathroom on the main level. Upstairs you'll find a finished attic that serves as the third bedroom and offers plenty of additional space. Fresh paint, newer windows, and a maintenance free exterior make this home easy to enjoy from day one. Situated on a beautifully landscaped corner lot, you'll also love the oversized 2 car garage, large storage shed, and dedicated garden space. This is one you won't want to miss! Contact Brooke Eischeid with REMAX Legacy for more information 712-830-7331!
For sale
$115,500
411 S Scuyler St, Pomeroy, IA 50575
3beds
1,529sqft
Single Family Residence
Built in ----
0.39 Acres Lot
$-- Zestimate®
$76/sqft
$-- HOA
What's special
Dedicated garden spaceBeautifully landscaped corner lotFresh paintNewer windowsLarge storage shedMaintenance free exterior
- 17 days |
- 382 |
- 11 |
Zillow last checked:
Listing updated:
Listed by:
Brooke Eischeid,
Re/Max Legacy
Source: Fort Dodge BOR,MLS#: 30038
Loading...
Facts & features
Interior
Bedrooms & bathrooms
- Bedrooms: 3
- Bathrooms: 1
- Full bathrooms: 1
- Main level bathrooms: 1
- Main level bedrooms: 2
Bedroom 1
- Description: Carpet
- Level: Main
- Area: 99.36
- Dimensions: 9.2 x 10.8
Bedroom 2
- Description: Carpet
- Level: Main
- Area: 134
- Dimensions: 10 x 13.4
Bedroom 3
- Description: Carpet
- Level: Upper
- Area: 281.7
- Dimensions: 31.3 x 9
Bathroom 1
- Level: Main
Family room
- Description: Carpet
- Level: Main
- Area: 343.44
- Dimensions: 16.2 x 21.2
Kitchen
- Description: Carpet
- Level: Main
- Area: 114.47
- Dimensions: 16.1 x 7.11
Living room
- Description: Carpet
- Level: Main
- Area: 237.6
- Dimensions: 17.6 x 13.5
Heating
- Propane
Cooling
- Central Air
Appliances
- Included: Electric Range, Refrigerator
- Laundry: Lower Level
Features
- Updated Bath, Other
- Basement: Full
- Has fireplace: Yes
Interior area
- Total structure area: 1,529
- Total interior livable area: 1,529 sqft
Property
Parking
- Total spaces: 2
- Parking features: Paved Driveway
- Attached garage spaces: 2
- Has uncovered spaces: Yes
Features
- Patio & porch: Other
- Exterior features: Garden
Lot
- Size: 0.39 Acres
- Dimensions: 120 x 140
- Features: Well Landscaped
Details
- Zoning description: Residential
Construction
Type & style
- Home type: SingleFamily
- Architectural style: Ranch
- Property subtype: Single Family Residence
Materials
- Vinyl Siding
- Foundation: Block
- Roof: Asphalt
Utilities & green energy
- Electric: Circuit Breakers
Community & HOA
Community
- Security: Smoke Detector(s)
- Subdivision: Other
Location
- Region: Pomeroy
Financial & listing details
- Price per square foot: $76/sqft
- Tax assessed value: $64,360
- Annual tax amount: $182
- Date on market: 6/25/2026
Estimated market value
Not available
Estimated sales range
Not available
$895/mo
Price history
| Date | Event | Price |
|---|---|---|
| 6/25/2026 | Listed for sale | $115,500$76/sqft |
Source:  Fort Dodge BOR #30038 Report a problem Fort Dodge BOR #30038 Report a problem | ||
Public tax history
Tax history is unavailable.
Monthly payment
Est. payment$--/mo
Payment breakdown
Explore the cost of this home by adjusting the details. Changes won't be saved.All calculations are estimates and provided by Zillow, Inc. for informational purposes only. Actual amounts may vary.
HOA fees may include property taxes on listings classified as Co-Ops. Contact the listing agent and/or owner for fee details.
Mortgage interest rates are dependent on a number of factors, including credit score, down payment, and repayment length. Interest rate data provided by Zillow Group Marketplace, Inc. as of 1/1/1970 from various mortgage lenders with which we have lead or other similar arrangements; the Estimated Payment is an average of those rates.
See how much you could borrow to make a competitive offer.
Climate risks
Neighborhood: 50575
Nearby schools
GreatSchools rating
- 5/10Pocahontas Area Elementary SchoolGrades: K-6Distance: 13.1 mi
- 4/10Pocahontas Area High SchoolGrades: 7-12Distance: 12.9 mi
Schools provided by the listing agent
- District: Pocahontas Area School
Source: Fort Dodge BOR. This data may not be complete. We recommend contacting the local school district to confirm school assignments for this home.
- $64,3602 bd1 ba4.5k sqft411 Scuyler St, Pomeroy, IA 50575Off Market
- $46,0002 bd1 ba2.8k sqft415 Scuyler St, Pomeroy, IA 50575Sold
- $35,3703 bd1 ba3k sqft417 Scuyler St, Pomeroy, IA 50575Off Market
- $90,900-- bd-- ba3.9k sqft412 Geneva St, Pomeroy, IA 50575Off Market
- $14,2903 bd1 ba3.6k sqft414 Geneva St, Pomeroy, IA 50575Off Market
- $36,8202 bd1 ba2.6k sqft300 E Maple St, Pomeroy, IA 50575Off Market
- $46,4603 bd1 ba3k sqft302 E Maple St, Jolley, IA 50575Off Market
- $37,1602 bd1 ba2.9k sqft416 Geneva St, Pomeroy, IA 50575Off Market
A local agent can set up tours, give advice and negotiate with sellers.
Similar homes
- $129,9003 bd2 ba1.4k sqft506 NW 5th St, Pocahontas, IA 50574Active
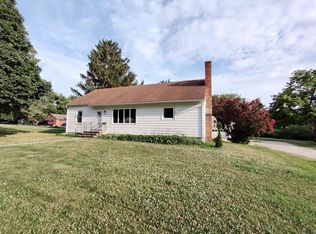
 MLS ID #6340043, Richard Winegarden, Winegarden Auctioneering. NoCoast MLS as distributed by MLS GRID
 - $97,5003 bd2 ba1.3k sqft729 Pleasant St, Rockwell City, IA 50579For Sale
 MLS ID #30029, Jo Berkland. Fort Dodge BOR
 - $110,0003 bd2 ba1.4k sqft500 Morningside Dr, Sac City, IA 50583For Sale
 MLS ID #833640, Clark E Fort, Century 21 The Professional Gr. Northwest Iowa Regional BOR
 - $115,0002 bd2 ba1.2k sqft109 NW 8th St, Pocahontas, IA 50574Active
 MLS ID #6340093, Lori Jergens, Winegarden Auctioneering. NoCoast MLS as distributed by MLS GRID
 - $135,0003 bd1 ba1.2k sqft817 S 3rd St, Rockwell City, IA 50579For SaleMLS ID #28683, Shelly Hartwig. Fort Dodge BOR
- $139,9003 bd2 ba1.4k sqft225 N 1st St, Rockwell City, IA 50579For SaleMLS ID #29918, Mike Anderson. Fort Dodge BOR
- $119,0003 bd2 ba1.5k sqft515 Morningside Dr, Sac City, IA 50583For SaleMLS ID #11850420, Steven Irwin, Sac Realty. My State MLS
- $130,0002 bd1 ba1.4k sqft1608 Main St, Manson, IA 50563ActiveMLS ID #6337035, Holly Weisberg-Louk, Five 1 Five Realty, LLC. NoCoast MLS as distributed by MLS GRID
- $156,0003 bd3 ba1.5k sqft1538 7th Ave N, Manson, IA 50563For SaleMLS ID #29885, Heather Vandi. Fort Dodge BOR
- $135,9003 bd2 ba1.6k sqft750 South St, Rockwell City, IA 50579For SaleMLS ID #29872, Shelly Hartwig. Fort Dodge BOR
- $127,0004 bd2 ba1.5k sqft508 S 12th St, Sac City, IA 50583For SaleMLS ID #260623, Kelly Bierl, Hometown Realty. Iowa Great Lakes BOR
- $159,9003 bd1 ba1.2k sqft350 Main St, Manson, IA 50563For SaleMLS ID #26546, Diane L. Decker. Fort Dodge BOR
- $140,0002 bd1 ba2.2k sqft1804 Main St, Manson, IA 50563For SaleMLS ID #29856, Pat Essing. Fort Dodge BOR
- $155,0003 bd2 ba1.6k sqft13 4th Ave SE, Pocahontas, IA 50574ActiveMLS ID #6338962, Lori Jergens, Winegarden Auctioneering. NoCoast MLS as distributed by MLS GRID
- $159,9003 bd1 ba1.3k sqft683 6th St, Rockwell City, IA 50579For SaleMLS ID #29909, Jason Fitzgerald. Fort Dodge BOR
- $147,5003 bd2 ba1.2k sqft1235 Main St, Manson, IA 50563For SaleMLS ID #829905, Katharine Halligan, Beam Real Estate. Northwest Iowa Regional BOR
- $--4 bd2 ba1.9k sqft807 Audubon St, Sac City, IA 50583AuctionAuction.com 1
- $134,9003 bd2 ba1k sqft106 NW 1st St, Gilmore City, IA 50541ActiveMLS ID #6324639, Judy K Oberhelman, Smith Real Estate. NoCoast MLS as distributed by MLS GRID
- $139,9005 bd3 ba1.8k sqft211 S 5th St, Sac City, IA 50583For SaleMLS ID #260678, Kelly Bierl, Hometown Realty. Iowa Great Lakes BOR
- $167,5004 bd2 ba1.2k sqft214 W Elm Ave, Pocahontas, IA 50574For SaleMLS ID #30004, Jo Berkland. Fort Dodge BOR
- Iowa
- Calhoun County
- Pomeroy
- 50575
- 411 S Scuyler St
Nearby cities
Nearby zip codes
Other Pomeroy Topics
