Welcome home to this spacious 3-bedroom, 2-bath ranch-style property nestled on a beautifully shaded lot with mature trees and plenty of room to enjoy the outdoors. Offering 2 detached garages with 3 parking spaces. Step inside to find a bright and inviting layout with generous living spaces and large windows that bring in natural light throughout the home. The kitchen features abundant cabinetry, ample counter space, and a convenient breakfast bar—perfect for casual dining, entertaining, or gathering with family and friends. Outside, the expansive yard provides endless possibilities for relaxing, gardening, or outdoor activities, all surrounded by established trees that create a private park-like atmosphere.
Pending
Price cut: $10K (8/15)
$159,900
720 1st Ave, Somers, IA 50586
4beds
1,796sqft
Single Family Residence
Built in ----
0.35 Acres Lot
$154,100 Zestimate®
$89/sqft
$-- HOA
What's special
Generous living spacesBright and inviting layoutAmple counter spaceKitchen features abundant cabinetry
- 121 days
- 33
- 1
Zillow last checked:
Listing updated:
Listed by:
Reggie Kopecky,
EXIT Country Realty
Source: Fort Dodge BOR,MLS#: 30022
Facts & features
Interior
Bedrooms & bathrooms
- Bedrooms: 4
- Bathrooms: 2
- Full bathrooms: 2
- Main level bathrooms: 2
- Main level bedrooms: 4
Bedroom 1
- Description: Carpet
- Level: Main
- Area: 200.69
- Dimensions: 14.17 x 14.17
Bedroom 2
- Description: Carpet
- Level: Main
- Area: 91.84
- Dimensions: 9.58 x 9.58
Bedroom 3
- Description: Carpet
- Level: Main
- Area: 146.06
- Dimensions: 14.25 x 10.25
Bedroom 4
- Description: Carpet
- Level: Main
- Area: 174.25
- Dimensions: 12.75 x 13.67
Bathroom 1
- Description: Carpet
- Level: Main
Bathroom 2
- Description: Linoleum
- Level: Main
Dining room
- Description: Carpet
- Level: Main
- Area: 160.51
- Dimensions: 15.17 x 10.58
Kitchen
- Description: Carpet
- Level: Main
- Area: 263.63
- Dimensions: 18.5 x 14.25
Living room
- Description: Carpet
- Level: Main
- Area: 491.33
- Dimensions: 22.33 x 22
Heating
- Hot Water, Propane
Cooling
- Central Air
Appliances
- Included: Built-in Microwave, Built-In Range, Dishwasher, Dryer, Electric Range, Freezer, Refrigerator, Washer, Gas Water Heater
- Laundry: Lower Level
Features
- Great Room
- Basement: Full
- Has fireplace: Yes
Interior area
- Total structure area: 1,796
- Total interior livable area: 1,796 sqft
Video & virtual tour
Property
Parking
- Total spaces: 3
- Parking features: Garage
- Garage spaces: 3
Features
- Patio & porch: Deck
Lot
- Size: 0.35 Acres
- Dimensions: 180 x 211
Details
- Parcel number: 873102154002
- Zoning description: Residential
Construction
Type & style
- Home type: SingleFamily
- Architectural style: Ranch
- Property subtype: Single Family Residence
Materials
- Steel Siding
- Foundation: Block
- Roof: Asphalt
Utilities & green energy
- Electric: Circuit Breakers
- Sewer: Septic Tank
Community & HOA
Community
- Subdivision: Other
Location
- Region: Somers
Financial & listing details
- Price per square foot: $89/sqft
- Tax assessed value: $113,200
- Annual tax amount: $1,046
- Date on market: 6/18/2026
- Road surface type: Paved
Estimated market value
$154,100
$146,000 - $162,000
$1,428/mo
Price history
| Date | Event | Price |
|---|---|---|
| 8/23/2026 | Contingent | $159,900$89/sqft |
Source: EXIT Realty broker feed #30022 Report a problem | ||
| 8/22/2026 | Pending sale | $159,900$89/sqft |
Source:  Fort Dodge BOR #30022 Report a problem Fort Dodge BOR #30022 Report a problem | ||
| 8/15/2026 | Price change | $159,900-5.9%$89/sqft |
Source: Fort Dodge BOR #30022 Report a problem | ||
| 7/21/2026 | Price change | $169,900-2.9%$95/sqft |
Source: Fort Dodge BOR #30022 Report a problem | ||
| 6/18/2026 | Listed for sale | $175,000$97/sqft |
Source: Fort Dodge BOR #30022 Report a problem | ||
Public tax history
| Year | Property taxes | Tax assessment |
|---|---|---|
| 2025 | $1,046 -2.4% | $113,200 +10.9% |
| 2024 | $1,072 +27.3% | $102,040 |
| 2023 | $842 +1.9% | $102,040 +58.5% |
| 2022 | $826 +11.6% | $64,360 |
| 2021 | $740 | $64,360 +15.3% |
| 2020 | $740 +17.5% | $55,820 |
| 2019 | $630 -0.9% | $55,820 +9.3% |
| 2018 | $636 +1.9% | $51,080 |
| 2016 | $624 | $51,080 -1% |
| 2015 | $624 -1.3% | $51,590 |
| 2014 | $632 -17.1% | $51,590 |
| 2013 | $762 -4.3% | -- |
| 2012 | $796 -23.2% | -- |
| 2011 | $1,036 +1.6% | -- |
| 2010 | $1,020 -8.1% | -- |
| 2009 | $1,110 +11% | -- |
| 2008 | $1,000 +12.4% | -- |
| 2007 | $890 | -- |
Find assessor info on the county website
Monthly payment
Est. payment
Payment breakdown
Explore the cost of this home by adjusting the details. Changes won't be saved.Climate risks
Neighborhood: 50586
Nearby schools
Schools provided by the listing agent
- District: Prairie Valley
Source: Fort Dodge BOR. This data may not be complete. We recommend contacting the local school district to confirm school assignments for this home.
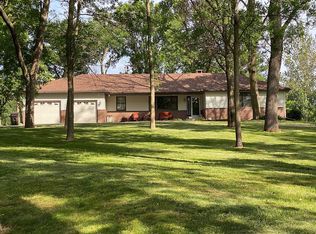
Similar homes
- $229,9003 bd2 ba2k sqft603 5th St, Somers, IA 50586For Sale
 MLS ID #30139, Kyle Olson. Fort Dodge BOR
 - $159,9004 bd2 ba2.1k sqft1701 Main St, Gowrie, IA 50543For Sale
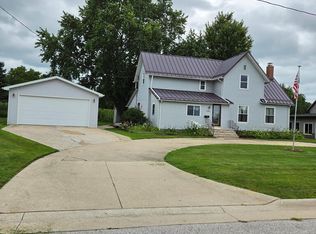 MLS ID #30287, Gery Cook. Fort Dodge BOR
 - $159,9003 bd3 ba1.8k sqft1001 Sunset Dr, Gowrie, IA 50543For Sale
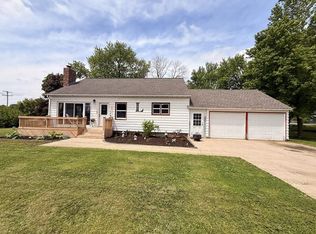 MLS ID #29921, Todd McCubbin. Fort Dodge BOR
 - $164,9004 bd2 ba2k sqft634 12th Ave, Manson, IA 50563For Sale
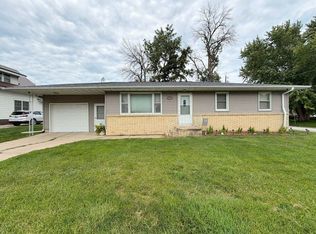 MLS ID #261089, Kelsey Crosser, Johnson Realty. Iowa Great Lakes BOR
 - $115,0003 bd1 ba1.5k sqft340 Farnham Ave, Farnhamville, IA 50538For Sale
 MLS ID #71095, Kailee Hanlon, CENTURY 21 SIGNATURE-Ames. CIBR
