Beautifully remodeled while preserving its original character, this stunning home blends timeless craftsmanship with modern updates. Original woodwork, including the grand staircase and columns, complements the open-concept layout with new luxury vinyl plank flooring, recessed lighting, and abundant natural light. Nice sized kitchen along with a 1/2 bath complete the main floor. Upstairs there are two spacious BR's, with the master having a unique wood vaulted ceiling and a spa-inspired bath with double vanity, heated flr and oversized tiled walk-in shower. Situated on a corner lot, the property also includes an incredible insulated metal shop with new interior tin, LED lighting, concrete floors, and ample space for vehicles, hobbies, or a business. Move-in ready and truly one of a kind!
For sale
Price cut: $8K (10/3)
$229,900
603 5th St, Somers, IA 50586
3beds
2,018sqft
Single Family Residence
Built in ----
0.34 Acres Lot
$222,200 Zestimate®
$114/sqft
$-- HOA
What's special
Timeless craftsmanshipOriginal woodworkOpen-concept layoutIncredible insulated metal shopBeautifully remodeledCorner lotRecessed lighting
- 62 days
- 219
- 7
Zillow last checked:
Listing updated:
Listed by:
Kyle Olson,
EXIT Country Realty
Source: Fort Dodge BOR,MLS#: 30139
Facts & features
Interior
Bedrooms & bathrooms
- Bedrooms: 3
- Bathrooms: 2
- Full bathrooms: 1
- 1/2 bathrooms: 1
- Main level bathrooms: 1
- Main level bedrooms: 1
Bedroom 1
- Description: Carpet
- Level: Main
- Area: 118.08
- Dimensions: 9.08 x 13
Bedroom 2
- Description: Carpet
- Level: Upper
- Area: 242.25
- Dimensions: 12.75 x 19
Bedroom 3
- Description: Carpet
- Level: Upper
- Area: 139.75
- Dimensions: 10.75 x 13
Bathroom 1
- Description: Vinyl
- Level: Main
Bathroom 2
- Description: Tile
- Level: Upper
Dining room
- Description: Plank
- Level: Main
- Area: 176.46
- Dimensions: 12.83 x 13.75
Kitchen
- Description: Vinyl
- Level: Main
- Area: 151.67
- Dimensions: 10.83 x 14
Living room
- Description: Plank
- Level: Main
- Area: 363.75
- Dimensions: 15 x 24.25
Heating
- Forced Air, Propane
Cooling
- Central Air
Appliances
- Included: Built-in Microwave, Dryer, Electric Range, Negotiable, Refrigerator, Washer, Electric Water Heater, Water Heater
- Laundry: Main Level
Features
- Newer Flooring, Updated Bath, Vaulted Ceiling(s)
- Windows: Replacement Windows
- Basement: Partial,Sump Pump
- Has fireplace: No
- Fireplace features: None
Interior area
- Total structure area: 2,018
- Total interior livable area: 2,018 sqft
Video & virtual tour
Property
Parking
- Total spaces: 5
- Parking features: Gravel Driveway
- Garage spaces: 5
- Has uncovered spaces: Yes
Features
- Patio & porch: Patio
Lot
- Size: 0.34 Acres
- Dimensions: 112.5 x 132
Details
- Additional structures: Workshop
- Parcel number: 873102129005
- Zoning description: Residential
Construction
Type & style
- Home type: SingleFamily
- Architectural style: Bungalow
- Property subtype: Single Family Residence
Materials
- Vinyl Siding
- Foundation: Block
- Roof: Asphalt
Utilities & green energy
- Electric: Circuit Breakers
- Sewer: Septic Tank
Community & HOA
Community
- Subdivision: Other
Location
- Region: Somers
Financial & listing details
- Price per square foot: $114/sqft
- Tax assessed value: $144,310
- Annual tax amount: $1,146
- Date on market: 8/6/2026
- Road surface type: Paved
Estimated market value
$222,200
$211,000 - $233,000
$1,327/mo
Price history
| Date | Event | Price |
|---|---|---|
| 10/3/2026 | Price change | $229,900-3.4%$114/sqft |
Source:  Fort Dodge BOR #30139 Report a problem Fort Dodge BOR #30139 Report a problem | ||
| 8/6/2026 | Listed for sale | $237,900+45.1%$118/sqft |
Source: Fort Dodge BOR #30139 Report a problem | ||
| 2/21/2025 | Sold | $164,000-3.5%$81/sqft |
Source: Public Record Report a problem | ||
| 1/27/2025 | Contingent | $169,900$84/sqft |
Source:  Exit Realty #25986 Report a problem Exit Realty #25986 Report a problem | ||
| 1/21/2025 | Pending sale | $169,900$84/sqft |
Source: Fort Dodge BOR #25986 Report a problem | ||
| 1/17/2025 | Listed for sale | $169,900$84/sqft |
Source: Fort Dodge BOR #25986 Report a problem | ||
Public tax history
| Year | Property taxes | Tax assessment |
|---|---|---|
| 2025 | $1,146 -1.5% | $144,310 +22.4% |
| 2024 | $1,164 +55.6% | $117,910 |
| 2023 | $748 +1.9% | $117,910 |
| 2022 | $734 +12.6% | -- |
| 2021 | $652 +0.3% | $61,590 +15.3% |
| 2020 | $650 +12.8% | $53,430 |
| 2019 | $576 -0.3% | $53,430 +5.5% |
| 2018 | $578 -5.6% | $50,640 -5.4% |
| 2016 | $612 | $53,530 +0.1% |
| 2015 | $612 +0.3% | $53,500 |
| 2014 | $610 +14.2% | $53,500 |
| 2013 | $534 -5% | -- |
| 2012 | $562 -23.2% | -- |
| 2011 | $732 +1.9% | -- |
| 2010 | $718 -5.8% | -- |
| 2009 | $762 +11.4% | -- |
| 2008 | $684 +17.9% | -- |
| 2007 | $580 | -- |
Find assessor info on the county website
Monthly payment
Est. payment
Payment breakdown
Explore the cost of this home by adjusting the details. Changes won't be saved.Climate risks
Neighborhood: 50586
Nearby schools
Schools provided by the listing agent
- District: Southeast Valley
Source: Fort Dodge BOR. This data may not be complete. We recommend contacting the local school district to confirm school assignments for this home.
Similar homes
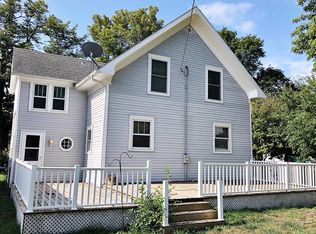
- $239,9003 bd2 ba1.5k sqft1115 310th St, Gowrie, IA 50543For Sale
 MLS ID #30063, Reggie Kopecky. Fort Dodge BOR
 - $239,9003 bd3 ba2.2k sqft1220 12th Ave, Manson, IA 50563For Sale
 MLS ID #30071, Keenan Schuur. Fort Dodge BOR
 - $259,9004 bd3 ba2k sqft514 12th Ave, Manson, IA 50563For Sale
 MLS ID #30078, Brooke Eischeid. Fort Dodge BOR
 - $249,9004 bd3 ba1.2k sqft2017 Nathan Blvd, Fort Dodge, IA 50501For Sale
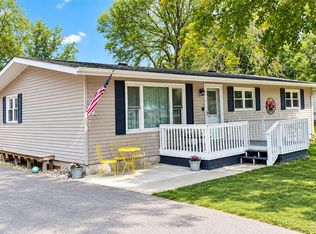 MLS ID #30251, Megan Peterson. Fort Dodge BOR
 - $284,5003 bd1 ba1.6k sqft1332 320th St, Gowrie, IA 50543For Sale
 MLS ID #70625, Amanda Nichols, iHome Realty. CIBR
