Looking for character in a home? Gothic revival meets Italianate in this happy place. Take a look at this wraparound porch! Main floor bedroom, bath and a spot for the laundry. Another full bath and two bedrooms up. Huge dining room, updated wood stained cabinets by local craftsman Paul Iverson. There's even a two car garage connected by a covered porch. Peaceful private backyard with patio and garden sheds. Call Decker & Co Real Estate to schedule a time to view! 712-830-0396
For sale
$235,000
304 W Main St, Lake City, IA 51449
3beds
2,072sqft
Single Family Residence
Built in ----
0.26 Acres Lot
$229,800 Zestimate®
$113/sqft
$-- HOA
What's special
Main floor bedroomWraparound porchGarden shedsHuge dining room
- 103 days
- 206
- 9
Zillow last checked:
Listing updated:
Listed by:
Diane L. Decker,
Decker and Company Real Estate
Source: Fort Dodge BOR,MLS#: 30048
Facts & features
Interior
Bedrooms & bathrooms
- Bedrooms: 3
- Bathrooms: 2
- Full bathrooms: 2
- Main level bathrooms: 1
- Main level bedrooms: 1
Bedroom 1
- Description: Hardwood
- Level: Main
- Area: 189
- Dimensions: 15 x 12.6
Bedroom 2
- Description: Wood
- Level: Upper
- Area: 221.85
- Dimensions: 17.4 x 12.75
Bedroom 3
- Description: Wood
- Level: Upper
- Area: 189
- Dimensions: 15 x 12.6
Bathroom 1
- Description: Vinyl
- Level: Main
Bathroom 2
- Description: Vinyl
- Level: Upper
Dining room
- Description: Hardwood
- Level: Main
- Area: 231.04
- Dimensions: 15.2 x 15.2
Kitchen
- Level: Main
Living room
- Description: Hardwood
- Level: Main
- Area: 272
- Dimensions: 17 x 16
Heating
- Hot Water, Other
Cooling
- Window Unit(s), Other
Appliances
- Included: Dishwasher, Dryer, Gas Range, Refrigerator, Washer, Gas Water Heater
- Laundry: Lower Level
Features
- Updated Kitchen
- Flooring: Hardwood
- Windows: Skylight(s)
- Basement: Full,Sump Pump
- Has fireplace: Yes
- Fireplace features: Electric, Free Standing
Interior area
- Total structure area: 2,072
- Total interior livable area: 2,072 sqft
Video & virtual tour
Property
Parking
- Total spaces: 2
- Parking features: Garage
- Garage spaces: 2
Features
- Patio & porch: Covered, Open, Patio, Porch
- Exterior features: Garden
Lot
- Size: 0.26 Acres
- Dimensions: 84 x 132
Details
- Parcel number: 863307387007
- Zoning description: Residential
Construction
Type & style
- Home type: SingleFamily
- Architectural style: Other
- Property subtype: Single Family Residence
Materials
- Brick
- Foundation: Block, Stone
- Roof: Asphalt
Utilities & green energy
- Electric: Circuit Breakers
Community & HOA
Community
- Subdivision: Other
Location
- Region: Lake City
Financial & listing details
- Price per square foot: $113/sqft
- Tax assessed value: $166,660
- Annual tax amount: $1,870
- Date on market: 6/30/2026
Estimated market value
$229,800
$218,000 - $241,000
$1,302/mo
Price history
| Date | Event | Price |
|---|---|---|
| 7/9/2026 | Price change | $235,000-4.1%$113/sqft |
Source:  Fort Dodge BOR #30048 Report a problem Fort Dodge BOR #30048 Report a problem | ||
| 6/30/2026 | Listed for sale | $245,000$118/sqft |
Source: Fort Dodge BOR #30048 Report a problem | ||
Public tax history
| Year | Property taxes | Tax assessment |
|---|---|---|
| 2025 | $1,870 -6.7% | $166,660 +38.1% |
| 2024 | $2,004 +9.3% | $120,680 |
| 2023 | $1,834 +2.8% | $120,680 +33.9% |
| 2022 | $1,784 +4.9% | $90,130 |
| 2021 | $1,700 +5.6% | $90,130 +8.4% |
| 2020 | $1,610 +3.5% | $83,180 |
| 2019 | $1,556 -0.5% | $83,180 +9.4% |
| 2018 | $1,564 +7.6% | $76,000 +1% |
| 2016 | $1,454 | $75,240 +12% |
| 2015 | $1,454 +16.3% | $67,150 |
| 2014 | $1,250 -0.8% | $67,150 |
| 2013 | $1,260 -2.8% | -- |
| 2012 | $1,296 -7.6% | -- |
| 2011 | $1,402 +5.4% | -- |
| 2010 | $1,330 +17.3% | -- |
| 2009 | $1,134 +7.4% | -- |
| 2008 | $1,056 +17.1% | -- |
| 2007 | $902 -2.8% | -- |
| 2005 | $928 | -- |
Find assessor info on the county website
Monthly payment
Est. payment
Payment breakdown
Explore the cost of this home by adjusting the details. Changes won't be saved.Climate risks
Neighborhood: 51449
Nearby schools
Schools provided by the listing agent
- District: South Central Calhoun
Source: Fort Dodge BOR. This data may not be complete. We recommend contacting the local school district to confirm school assignments for this home.
Similar homes
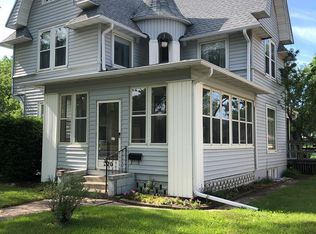
- $272,0005 bd3 ba2.7k sqft607 W Main St, Lake City, IA 51449Active
 MLS ID #6339123, Linda M Rath, Smart Moves Iowa Realty. NoCoast MLS as distributed by MLS GRID
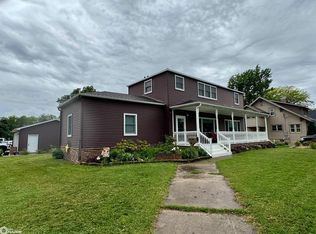
 - $210,0002 bd2 ba1.4k sqft104 Circle Dr, Lake City, IA 51449For Sale
 MLS ID #29935, Trista Wuebker. Fort Dodge BOR
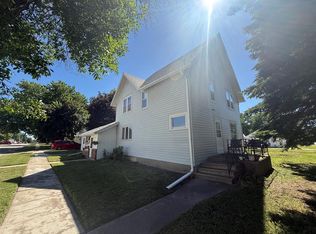
 - $153,0003 bd2 ba1.9k sqft203 W Madison St, Lake City, IA 51449For Sale
 MLS ID #30002, Trista Wuebker. Fort Dodge BOR
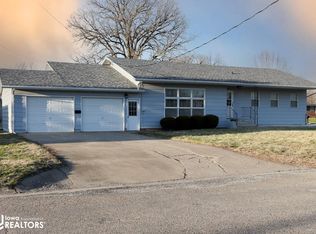
 - $170,0002 bd2 ba1.7k sqft610 W Jefferson St, Lake City, IA 51449Active
 MLS ID #6336546, Emily Melody, Exit Country Realty. NoCoast MLS as distributed by MLS GRID
