Welcome to this inviting 1.5-story home offering 4 bedrooms and 2 bathrooms, perfectly designed for comfort and functionality. The main level features a convenient bedroom and laundry area, making everyday living easy and accessible. Appreciate the beautiful woodwork, elegant French doors, and a spacious living room complete with a cozy fireplace—perfect for relaxing or entertaining. The large dining area flows seamlessly into a well-appointed kitchen, featuring ample cabinet space, a pantry, and a center island ideal for meal prep and gatherings. All appliances included as well. Upstairs you’ll find additional bedrooms and below you'll find a finished basement living area. Outside, enjoy a fantastic outdoor setup with a deck, patio area, and even a treehouse—perfect for kids or creating lasting memories. The property also includes both an attached 1-car garage and a detached 2-car garage, offering plenty of storage and parking space. This home combines charm, space, and practical features—ready for you to make it your own!
Active
Price cut: $4.1K (9/22)
$229,900
105 Colorado St, Glidden, IA 51443
4beds
1,794sqft
Single Family Residence
Built in 1912
9,365 Square Feet Lot
$-- Zestimate®
$128/sqft
$-- HOA
What's special
Cozy fireplaceBeautiful woodworkCenter islandPatio areaAll appliances includedAmple cabinet spaceLarge dining area
- 197 days
- 131
- 6
Zillow last checked:
Listing updated:
Listed by:
Holly Schreck 712-210-6511,
Mid-Iowa Real Estate
Source: NoCoast MLS as distributed by MLS GRID,MLS#: 6336571
Facts & features
Interior
Bedrooms & bathrooms
- Bedrooms: 4
- Bathrooms: 2
- Full bathrooms: 1
- 3/4 bathrooms: 1
Bedroom 2
- Level: Upper
- Area: 247 Square Feet
- Dimensions: 19x13
Bedroom 3
- Level: Upper
- Area: 100 Square Feet
- Dimensions: 10x10
Bedroom 4
- Level: Upper
- Area: 168 Square Feet
- Dimensions: 12x14
Other
- Level: Main
- Area: 195 Square Feet
- Dimensions: 15x13
Dining room
- Level: Main
- Area: 169 Square Feet
- Dimensions: 13x13
Other
- Level: Main
- Area: 49 Square Feet
- Dimensions: 7x7
Other
- Level: Upper
- Area: 54 Square Feet
- Dimensions: 6x9
Other
- Level: Main
- Area: 32 Square Feet
- Dimensions: 8x4
Family room
- Level: Lower
- Area: 252 Square Feet
- Dimensions: 21x12
Kitchen
- Level: Main
- Area: 182 Square Feet
- Dimensions: 13x14
Living room
- Level: Main
- Area: 315 Square Feet
- Dimensions: 21x15
Heating
- Forced Air
Cooling
- Central Air
Appliances
- Included: Range, Microwave, Dishwasher, Refrigerator, Washer, Dryer, Water Softener Owned
Features
- Basement: Full,Partially Finished
- Number of fireplaces: 1
Interior area
- Total interior livable area: 1,794 sqft
Video & virtual tour
Property
Parking
- Total spaces: 3
- Parking features: Attached
- Garage spaces: 3
Accessibility
- Accessibility features: None
Features
- Levels: One and One Half
Lot
- Size: 9,365 Square Feet
- Dimensions: 60 x 156
Details
- Parcel number: 0830429008
Construction
Type & style
- Home type: SingleFamily
- Property subtype: Single Family Residence
Materials
- Vinyl Siding
- Roof: Age 8 Years or Less,Pitched
Condition
- Year built: 1912
Utilities & green energy
- Electric: Circuit Breakers
- Sewer: Public Sewer
- Water: Public
Community & HOA
HOA
- Has HOA: No
Location
- Region: Glidden
Financial & listing details
- Price per square foot: $128/sqft
- Tax assessed value: $192,550
- Annual tax amount: $2,366
- Date on market: 3/23/2026
- Cumulative days on market: 198 days
Estimated market value
Not available
Estimated sales range
Not available
Not available
Price history
| Date | Event | Price |
|---|---|---|
| 9/22/2026 | Price change | $229,900-1.8%$128/sqft |
Source:  NoCoast MLS as distributed by MLS GRID #6336571 Report a problem NoCoast MLS as distributed by MLS GRID #6336571 Report a problem | ||
| 5/13/2026 | Price change | $234,000-2.1%$130/sqft |
Source: NoCoast MLS as distributed by MLS GRID #6336571 Report a problem | ||
| 3/23/2026 | Listed for sale | $239,000-4%$133/sqft |
Source: NoCoast MLS as distributed by MLS GRID #6336571 Report a problem | ||
| 10/18/2025 | Listing removed | $249,000$139/sqft |
Source: NoCoast MLS as distributed by MLS GRID #6330347 Report a problem | ||
| 8/19/2025 | Price change | $249,000-2.4%$139/sqft |
Source: NoCoast MLS as distributed by MLS GRID #6330347 Report a problem | ||
| 7/31/2025 | Listed for sale | $255,000$142/sqft |
Source: NoCoast MLS as distributed by MLS GRID #6330347 Report a problem | ||
| 7/7/2025 | Listing removed | -- |
Source: Owner Report a problem | ||
| 6/2/2025 | Price change | $255,000-3.8%$142/sqft |
Source: NoCoast MLS as distributed by MLS GRID #6327261 Report a problem | ||
| 5/5/2025 | Listed for sale | $265,000+8.7%$148/sqft |
Source: NoCoast MLS as distributed by MLS GRID #6327261 Report a problem | ||
| 8/11/2022 | Listing removed | -- |
Source: Owner Report a problem | ||
| 7/24/2022 | Pending sale | $243,900$136/sqft |
Source: Owner Report a problem | ||
| 5/24/2022 | Price change | $243,900-2%$136/sqft |
Source: Owner Report a problem | ||
| 5/4/2022 | Price change | $248,900-3.9%$139/sqft |
Source: Owner Report a problem | ||
| 4/13/2022 | Listed for sale | $258,900+696.6%$144/sqft |
Source: Owner Report a problem | ||
| 2/26/1993 | Sold | $32,500$18/sqft |
Source: Agent Provided Report a problem | ||
Public tax history
| Year | Property taxes | Tax assessment |
|---|---|---|
| 2025 | $2,366 +5.7% | $192,550 +15.7% |
| 2024 | $2,238 +67.5% | $166,460 |
| 2023 | $1,336 +4.5% | $166,460 +80.4% |
| 2022 | $1,278 -0.4% | $92,260 |
| 2021 | $1,283 +1.5% | $92,260 |
| 2020 | $1,264 +1.4% | $92,260 +2.1% |
| 2019 | $1,246 +4.5% | $90,319 |
| 2018 | $1,192 | $90,319 |
| 2017 | $1,192 -1.8% | $90,319 |
| 2016 | $1,214 +5.9% | -- |
| 2015 | $1,146 +4.9% | $78,000 |
| 2014 | $1,092 +12.6% | $78,000 |
| 2013 | $970 | -- |
Find assessor info on the county website
Monthly payment
Est. payment
Payment breakdown
Explore the cost of this home by adjusting the details. Changes won't be saved.Climate risks
Neighborhood: 51443

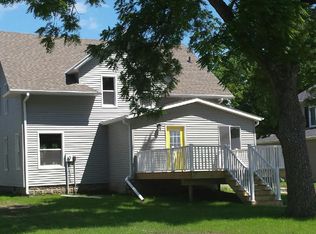
Similar homes
- $220,0003 bd2 ba1.1k sqft604 Utah St, Glidden, IA 51443For Sale By Owner

- $268,0004 bd2 ba1.8k sqft410 Arizona St, Glidden, IA 51443For Sale
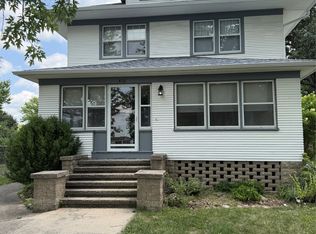 MLS ID #745897, Alysha Wolfe, LPT Realty, LLC. DMMLS
 - $159,0004 bd2 ba1.6k sqft104 Minnesota St, Glidden, IA 51443Active
 MLS ID #6341407, Carrie L Riesberg, Riesberg Realty. NoCoast MLS as distributed by MLS GRID
 - $299,0003 bd2 ba2.1k sqft503 Dakota St, Glidden, IA 51443Active
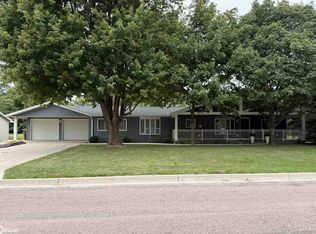 MLS ID #6341067, Michael Franey, Mid-Iowa Real Estate. NoCoast MLS as distributed by MLS GRID
