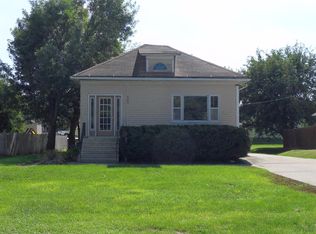
Don't miss this beautifully updated 4-bedroom, 2-bath home offering the perfect blend of charm, space, and convenience. From the welcoming covered front porch to the oversized backyard, this property is ready for its next owners. Inside, you'll appreciate the fresh updates throughout, including new siding, fresh paint, and updated flooring, creating a clean, modern feel while maintaining the home's character. The functional floor plan provides comfortable living space for families, entertaining, or working from home. Step outside to enjoy the huge backyard, offering endless possibilities for kids, pets, gardening, or outdoor gatherings. The detached 2-car garage and spacious driveway provide plenty of room for parking and storage. Located in a fantastic neighborhood, you'll love being just a short walk from the community rec center, swimming pool, and park, making it easy to enjoy everything the area has to offer! Owner is a licensed real estate agent in the state of Iowa.
Active
Price cut: $12K (8/22)
$175,000
502 E 7th St, Carroll, IA 51401
4beds
1,456sqft
Single Family Residence
Built in 1910
8,712 Square Feet Lot
$-- Zestimate®
$120/sqft
$-- HOA
What's special
Functional floor planClean modern feelSpacious drivewayUpdated flooringFresh updates throughoutFresh paintWelcoming covered front porch
- 66 days
- 303
- 20
Zillow last checked:
Listing updated:
Listed by:
Heidi Hunziker 712-830-1684,
Smart Moves Iowa Realty
Source: NoCoast MLS as distributed by MLS GRID,MLS#: 6341018
Facts & features
Interior
Bedrooms & bathrooms
- Bedrooms: 4
- Bathrooms: 2
- Full bathrooms: 2
Heating
- Forced Air
Cooling
- Central Air
Appliances
- Included: Range, Dishwasher, Refrigerator, Washer, Dryer
Features
- Basement: Crawl Space
Interior area
- Total interior livable area: 1,456 sqft
Property
Parking
- Total spaces: 2
- Parking features: Garage
- Garage spaces: 2
Accessibility
- Accessibility features: None
Features
- Levels: Two
Lot
- Size: 8,712 Square Feet
- Dimensions: 63 x 165
Details
- Parcel number: 0624482007
- Zoning: Residential-Single Family
Construction
Type & style
- Home type: SingleFamily
- Property subtype: Single Family Residence
Materials
- Vinyl Siding
Condition
- Year built: 1910
Utilities & green energy
- Sewer: Public Sewer
- Water: Public
Community & HOA
Community
- Subdivision: GRAHAMS FIRST ADDN
HOA
- Has HOA: No
Location
- Region: Carroll
Financial & listing details
- Price per square foot: $120/sqft
- Tax assessed value: $135,940
- Annual tax amount: $1,518
- Date on market: 7/30/2026
- Cumulative days on market: 67 days
Estimated market value
Not available
Estimated sales range
Not available
Not available
Price history
| Date | Event | Price |
|---|---|---|
| 8/22/2026 | Price change | $175,000-6.4%$120/sqft |
Source:  NoCoast MLS as distributed by MLS GRID #6341018 Report a problem NoCoast MLS as distributed by MLS GRID #6341018 Report a problem | ||
| 8/7/2026 | Price change | $187,000-4.1%$128/sqft |
Source: NoCoast MLS as distributed by MLS GRID #6341018 Report a problem | ||
| 7/30/2026 | Listed for sale | $195,000+140.4%$134/sqft |
Source: NoCoast MLS as distributed by MLS GRID #6341018 Report a problem | ||
| 4/21/2026 | Sold | $81,120$56/sqft |
Source: Public Record Report a problem | ||
| 2/2/2026 | Sold | $81,120-37.4%$56/sqft |
Source: Public Record Report a problem | ||
| 3/1/2021 | Sold | $129,500-0.3%$89/sqft |
Source: Public Record Report a problem | ||
| 8/13/2019 | Listing removed | $129,900$89/sqft |
Source: Iowa Realty #20158032 Report a problem | ||
| 7/23/2019 | Listed for sale | $129,900+75.5%$89/sqft |
Source: Smart Moves LLC #20158032 Report a problem | ||
| 3/8/2010 | Sold | $74,000$51/sqft |
Source: NoCoast MLS as distributed by MLS GRID #5399516 Report a problem | ||
Public tax history
| Year | Property taxes | Tax assessment |
|---|---|---|
| 2025 | $1,552 +2% | $135,940 +14.9% |
| 2024 | $1,522 -4.6% | $118,350 |
| 2023 | $1,596 +5.1% | $118,350 +13.1% |
| 2022 | $1,518 +6.2% | $104,670 |
| 2021 | $1,430 +0.8% | $104,670 |
| 2020 | $1,418 +2.8% | $104,670 +5.5% |
| 2019 | $1,380 +6.5% | $99,200 |
| 2018 | $1,296 | $99,200 |
| 2017 | $1,296 +7.8% | $99,200 |
| 2016 | $1,202 +5.8% | -- |
| 2015 | $1,136 +0.7% | $88,940 |
| 2014 | $1,128 +7% | $88,940 |
| 2013 | $1,054 -4.7% | -- |
| 2011 | $1,106 -7.7% | -- |
| 2010 | $1,198 +3.5% | -- |
| 2009 | $1,158 -0.3% | -- |
| 2008 | $1,162 +0.9% | -- |
| 2007 | $1,152 | -- |
Find assessor info on the county website
Monthly payment
Est. payment
Payment breakdown
Explore the cost of this home by adjusting the details. Changes won't be saved.Climate risks
Neighborhood: 51401
Similar homes
- $191,9003 bd3 ba1.1k sqft214 N Main St, Carroll, IA 51401For Sale

 MLS ID #71240, Real Estate Team, Jennings, RE/MAX REAL ESTATE CENTER. CIBR
 - $199,0003 bd2 ba1.1k sqft1309 N West St, Carroll, IA 51401Active
 MLS ID #6342673, Carrie L Riesberg, Riesberg Realty. NoCoast MLS as distributed by MLS GRID
 - $225,0004 bd2 ba1.6k sqft115 S Main St, Lidderdale, IA 51401Active
 MLS ID #6339642, Patrick C O'Leary, Smart Moves Iowa Realty. NoCoast MLS as distributed by MLS GRID
 - $189,0002 bd2 ba1.1k sqft514 W 20th St, Carroll, IA 51401Active
 MLS ID #6342079, Carrie L Riesberg, Riesberg Realty. NoCoast MLS as distributed by MLS GRID
