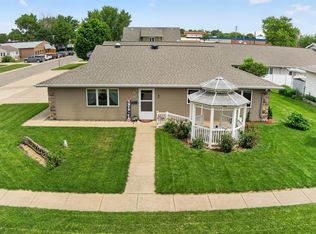
Quiet Cul-de-Sac Living in Carroll Tucked away in a peaceful Carroll neighborhood, this well-maintained two-bedroom condo offers comfort, convenience, and privacy. Both spacious bedrooms feature their own private bathrooms, giving everyone their own retreat. You’ll appreciate the main-level laundry, a cozy fireplace in the living area, and a kitchen with appliances included. Step outside to enjoy your private deck, perfect for morning coffee or evening relaxation. Additional perks include a double car garage and a third bathroom area for guests. The snow removal and lawn care are provided in the condo association dues. Located on a quiet cul-de-sac, this home combines low-maintenance living with a great location close to Carroll amenities.
Active
$227,000
409 E Valley Dr, Carroll, IA 51401
2beds
1,789sqft
Condominium
Built in 1984
-- sqft lot
$-- Zestimate®
$127/sqft
$200/mo HOA
What's special
Cozy fireplacePrivate deckSpacious bedroomsPrivate bathroomsMain-level laundry
- 430 days
- 83
- 2
Zillow last checked:
Listing updated:
Listed by:
Michael Franey 712-830-0942,
Mid-Iowa Real Estate
Source: NoCoast MLS as distributed by MLS GRID,MLS#: 6330742
Facts & features
Interior
Bedrooms & bathrooms
- Bedrooms: 2
- Bathrooms: 3
- 3/4 bathrooms: 3
Bedroom 2
- Level: Lower
- Area: 190 Square Feet
- Dimensions: 10x19
Other
- Level: Main
- Area: 225 Square Feet
- Dimensions: 15x15
Dining room
- Level: Main
- Area: 192 Square Feet
- Dimensions: 12x16
Other
- Level: Main
- Area: 54 Square Feet
- Dimensions: 6x9
Other
- Level: Lower
- Area: 63 Square Feet
- Dimensions: 7x9
Other
- Level: Main
- Area: 63 Square Feet
- Dimensions: 7x9
Family room
- Level: Lower
- Area: 242 Square Feet
- Dimensions: 11x22
Kitchen
- Level: Main
- Area: 216 Square Feet
- Dimensions: 12x18
Living room
- Level: Main
- Area: 264 Square Feet
- Dimensions: 12x22
Heating
- Forced Air
Cooling
- Central Air
Appliances
- Included: Range, Microwave, Dishwasher, Refrigerator, Washer, Dryer
Features
- Basement: Full,Block
- Number of fireplaces: 1
- Common walls with other units/homes: 1
Interior area
- Total interior livable area: 1,789 sqft
- Finished area below ground: 525
Video & virtual tour
Property
Parking
- Total spaces: 2
- Parking features: Attached, Concrete
- Garage spaces: 2
Accessibility
- Accessibility features: None
Lot
- Size: 6,490 Square Feet
Details
- Parcel number: 001+0625405004
Construction
Type & style
- Home type: Condo
- Architectural style: Split Level
- Property subtype: Condominium
Materials
- Metal Siding
- Roof: Shingle
Condition
- Year built: 1984
Utilities & green energy
- Electric: Circuit Breakers
- Sewer: Public Sewer
- Water: Public
Community & HOA
HOA
- Has HOA: Yes
- Services included: Snow Removal, Lawn Care, Insurance
- HOA fee: $200 monthly
Location
- Region: Carroll
Financial & listing details
- Price per square foot: $127/sqft
- Tax assessed value: $199,860
- Annual tax amount: $2,294
- Date on market: 8/12/2025
- Cumulative days on market: 431 days
Estimated market value
Not available
Estimated sales range
Not available
Not available
Price history
| Date | Event | Price |
|---|---|---|
| 6/23/2026 | Price change | $227,000-1.3%$127/sqft |
Source:  NoCoast MLS as distributed by MLS GRID #6330742 Report a problem NoCoast MLS as distributed by MLS GRID #6330742 Report a problem | ||
| 1/15/2026 | Price change | $230,000-9.8%$129/sqft |
Source: NoCoast MLS as distributed by MLS GRID #6330742 Report a problem | ||
| 9/30/2025 | Price change | $255,000-1.9%$143/sqft |
Source: NoCoast MLS as distributed by MLS GRID #6330742 Report a problem | ||
| 8/12/2025 | Listed for sale | $260,000+126.1%$145/sqft |
Source: NoCoast MLS as distributed by MLS GRID #6330742 Report a problem | ||
| 6/8/2012 | Sold | $115,000-8.4%$64/sqft |
Source: NoCoast MLS as distributed by MLS GRID #5402866 Report a problem | ||
| 12/6/2006 | Sold | $125,500$70/sqft |
Source: Public Record Report a problem | ||
Public tax history
| Year | Property taxes | Tax assessment |
|---|---|---|
| 2025 | $2,294 +2% | $199,860 +14.2% |
| 2024 | $2,250 +0.5% | $174,970 |
| 2023 | $2,238 +5.3% | $174,970 +19.3% |
| 2022 | $2,126 -2.7% | $146,650 |
| 2021 | $2,184 +0.7% | $146,650 |
| 2020 | $2,168 -3.1% | $146,650 -0.3% |
| 2019 | $2,238 +6.2% | $147,125 |
| 2018 | $2,108 | $147,125 |
| 2017 | $2,108 +7.1% | $147,125 +7% |
| 2016 | $1,968 -0.5% | $137,500 -1.6% |
| 2015 | $1,978 +0.3% | $139,770 |
| 2014 | $1,972 +7.1% | $139,770 |
| 2013 | $1,842 +2.8% | -- |
| 2011 | $1,792 +0.3% | -- |
| 2010 | $1,786 +4.4% | -- |
| 2009 | $1,710 -0.1% | -- |
| 2008 | $1,712 +1.2% | -- |
| 2007 | $1,692 | -- |
Find assessor info on the county website
Monthly payment
Est. payment
Payment breakdown
Explore the cost of this home by adjusting the details. Changes won't be saved.Climate risks
Neighborhood: 51401


Similar homes
- $225,0004 bd2 ba1.6k sqft115 S Main St, Lidderdale, IA 51401Active
 MLS ID #6339642, Patrick C O'Leary, Smart Moves Iowa Realty. NoCoast MLS as distributed by MLS GRID
 - $240,0004 bd3 ba1.8k sqft1750 N Main St, Carroll, IA 51401Active
 MLS ID #6339885, Brandon T Snyder, Mid-Iowa Real Estate. NoCoast MLS as distributed by MLS GRID
 - $211,0002 bd2 ba1.4k sqft222 W 2nd St, Carroll, IA 51401For Sale
 MLS ID #26-1814, Stephanie Bowden, Better Homes and Gardens Real Estate The Good Life Group. SWIAR
 - $229,0004 bd2 ba1k sqft624 San Salvador Ave, Carroll, IA 51401Active
 MLS ID #6339623, Janelle Lenz Schreck, RE/MAX Professionals Realty. NoCoast MLS as distributed by MLS GRID
 - $182,5003 bd3 ba1.1k sqft214 N Main St, Carroll, IA 51401For Sale
 MLS ID #71240, Real Estate Team, Jennings, RE/MAX REAL ESTATE CENTER. CIBR
