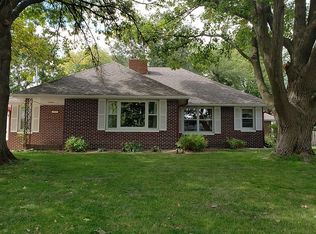
This is one of those homes that just feels GOOD the minute you walk in! This beautifully updated 3-bedroom, 2-bath brick home has been refreshed from top to bottom and is truly move-in ready. The remodeled kitchen is a showstopper with crisp white cabinetry, stainless steel appliances, beautiful flooring, modern lighting and a great eat-in bar area. The main living room offers a cozy fireplace, while downstairs you’ll find a completely finished family room with an awesome built-in bar....perfect for game days, entertaining or just hanging out. There is even an additional lower-level room that could be used as a 4th bedroom, office or hobby room (no egress window). Step outside and you may love it even more! The HUGE fenced backyard offers plenty of room to play, entertain or simply enjoy small-town living, plus a newer concrete and paver patio. And garage lovers—this one has TWO! There is an attached single garage plus an insulated detached garage with a new electrical panel and 2024 shingles. Both garages are heated and have Smart Garage Door openers. Add in new HVAC in 2021, kitchen remodel and appliances in 2022, water heater in 2023, new LVP flooring and carpet, remodeled bathroom, fresh paint throughout and more. Beautifully done, incredibly functional and ready for you to simply unpack and enjoy; this is a GREAT home with all the extras you will love.
Active
$199,000
1309 N West St, Carroll, IA 51401
3beds
1,171sqft
Single Family Residence
Built in 1950
0.3 Acres Lot
$-- Zestimate®
$170/sqft
$-- HOA
What's special
Modern lightingCrisp white cabinetryAttached single garageCompletely finished family roomRemodeled bathroomBeautiful flooringRemodeled kitchen
- 20 days
- 1,089
- 67
Likely to sell faster than
Zillow last checked:
Listing updated:
Listed by:
Carrie L Riesberg 712-269-0726,
Riesberg Realty
Source: NoCoast MLS as distributed by MLS GRID,MLS#: 6342673
Facts & features
Interior
Bedrooms & bathrooms
- Bedrooms: 3
- Bathrooms: 2
- Full bathrooms: 1
- 1/2 bathrooms: 1
Bedroom 2
- Level: Main
- Area: 121.8 Square Feet
- Dimensions: 11.6x10.5
Bedroom 3
- Level: Main
- Area: 160.29 Square Feet
- Dimensions: 13.7x11.7
Bedroom 4
- Level: Lower
- Area: 182 Square Feet
- Dimensions: 14x13
Other
- Level: Main
- Area: 90 Square Feet
- Dimensions: 10x9
Dining room
- Description: Eat In Kitchen
- Level: Main
- Area: 126 Square Feet
- Dimensions: 9x14
Other
- Level: Main
- Area: 53.95 Square Feet
- Dimensions: 8.3x6.5
Other
- Level: Lower
- Area: 45 Square Feet
- Dimensions: 6x7.5
Family room
- Level: Lower
- Area: 336 Square Feet
- Dimensions: 28x12
Kitchen
- Level: Main
- Area: 127.5 Square Feet
- Dimensions: 15x8.5
Living room
- Level: Main
- Area: 245.52 Square Feet
- Dimensions: 18.6x13.2
Heating
- Forced Air
Cooling
- Central Air
Appliances
- Included: Microwave, Dishwasher, Refrigerator, Washer, Dryer, Water Softener Owned
Features
- Basement: Full,Finished,Storage Space
- Number of fireplaces: 1
- Common walls with other units/homes: 0
Interior area
- Total interior livable area: 1,171 sqft
Property
Parking
- Total spaces: 2
- Parking features: Attached, Heated Garage, Concrete, Garage Door Opener, Storage
- Garage spaces: 2
Accessibility
- Accessibility features: None
Features
- Fencing: Chain Link
Lot
- Size: 0.3 Acres
- Dimensions: 75 x 75 x 88.53 x 88.53 x
Details
- Parcel number: 0624180011
Construction
Type & style
- Home type: SingleFamily
- Architectural style: Ranch
- Property subtype: Single Family Residence
Materials
- Brick
Condition
- Year built: 1950
Utilities & green energy
- Electric: Circuit Breakers
- Sewer: Public Sewer
- Water: Public
Community & HOA
Community
- Subdivision: FAIRVIEW ADDITION
HOA
- Has HOA: No
Location
- Region: Carroll
Financial & listing details
- Price per square foot: $170/sqft
- Tax assessed value: $169,890
- Annual tax amount: $1,848
- Date on market: 9/14/2026
- Cumulative days on market: 21 days
- Inclusions: Included in Sale: Refrigerator, stove, microwave, dishwasher, Washer/Dryer, Small TV in Bedroom, Downstairs Refrigerator, and Water Softener. EXCLUDED: Large TV in Living Room, bar stools are negotiable.
Estimated market value
Not available
Estimated sales range
Not available
Not available
Price history
| Date | Event | Price |
|---|---|---|
| 9/14/2026 | Listed for sale | $199,000+80.9%$170/sqft |
Source:  NoCoast MLS as distributed by MLS GRID #6342673 Report a problem NoCoast MLS as distributed by MLS GRID #6342673 Report a problem | ||
| 12/30/2019 | Sold | $110,000-8.3%$94/sqft |
Source: NoCoast MLS as distributed by MLS GRID #5398114 Report a problem | ||
| 12/3/2019 | Pending sale | $119,900$102/sqft |
Source: Iowa Realty #20158443 Report a problem | ||
| 9/5/2019 | Listed for sale | $119,900+19.9%$102/sqft |
Source: Smart Moves LLC #20158443 Report a problem | ||
| 11/23/2016 | Sold | $100,000-15.6%$85/sqft |
Source: NoCoast MLS as distributed by MLS GRID #5411989 Report a problem | ||
| 11/8/2016 | Pending sale | $118,500$101/sqft |
Source: Smart Moves LLC #20151520 Report a problem | ||
| 10/19/2016 | Price change | $118,500-1.2%$101/sqft |
Source: Smart Moves LLC #20151520 Report a problem | ||
| 8/5/2016 | Listed for sale | $119,900+22.3%$102/sqft |
Source: Smart Moves LLC #20151520 Report a problem | ||
| 8/25/2008 | Sold | $98,000$84/sqft |
Source: Agent Provided Report a problem | ||
Public tax history
| Year | Property taxes | Tax assessment |
|---|---|---|
| 2025 | $1,876 +2.6% | $169,890 +10.8% |
| 2024 | $1,828 | $153,330 |
Find assessor info on the county website
Monthly payment
Est. payment
Payment breakdown
Explore the cost of this home by adjusting the details. Changes won't be saved.Climate risks
Neighborhood: 51401


Similar homes
- $189,0002 bd2 ba1.1k sqft514 W 20th St, Carroll, IA 51401Active
 MLS ID #6342079, Carrie L Riesberg, Riesberg Realty. NoCoast MLS as distributed by MLS GRID
 - $191,9003 bd3 ba1.1k sqft214 N Main St, Carroll, IA 51401For Sale

 MLS ID #71240, Real Estate Team, Jennings, RE/MAX REAL ESTATE CENTER. CIBR
 - $209,9003 bd2 ba1.3k sqft255 Perch St, Carroll, IA 51401Active
 MLS ID #6337041, Janelle Lenz Schreck, RE/MAX Professionals Realty. NoCoast MLS as distributed by MLS GRID
 - $215,0004 bd2 ba1.2k sqft1813 Crestview Dr, Carroll, IA 51401Active
 MLS ID #6339835, Michael Franey, Mid-Iowa Real Estate. NoCoast MLS as distributed by MLS GRID
