Room for everyone and everything! This spacious 4/5-bedroom, 2-bath home offers plenty of living space plus incredible storage and workspace options. Enjoy relaxing on the front porch or entertaining on the deck. Features include a 2-car attached garage, alley access, heated shop, storage shed, and a cozy wood-burning fireplace. Laundry hookups on both the main and upper levels add convenience. Shingles were replaced in 2023, and all appliances are included. A rare combination of space, functionality, and value!
Active
Price cut: $10K (8/24)
$225,000
115 S Main St, Lidderdale, IA 51401
4beds
1,656sqft
Single Family Residence
Built in 1900
10,280 Square Feet Lot
$-- Zestimate®
$136/sqft
$-- HOA
What's special
Heated shopAlley accessPlenty of living spaceStorage shedEntertaining on the deckAll appliances are includedCozy wood-burning fireplace
- 106 days
- 175
- 12
Zillow last checked:
Listing updated:
Listed by:
Patrick C O'Leary 712-830-4037,
Smart Moves Iowa Realty
Source: NoCoast MLS as distributed by MLS GRID,MLS#: 6339642
Facts & features
Interior
Bedrooms & bathrooms
- Bedrooms: 4
- Bathrooms: 2
- Full bathrooms: 1
- 3/4 bathrooms: 1
Bedroom 2
- Level: Upper
- Area: 143 Square Feet
- Dimensions: 13 x 11
Bedroom 3
- Level: Upper
- Area: 120 Square Feet
- Dimensions: 12 x 10
Bedroom 4
- Level: Upper
- Area: 180 Square Feet
- Dimensions: 12 x 15
Other
- Level: Main
- Area: 117 Square Feet
- Dimensions: 9 x 13
Other
- Level: Main
- Area: 117 Square Feet
- Dimensions: 9 x 13
Other
- Level: Main
- Area: 35 Square Feet
- Dimensions: 7 x 5
Other
- Level: Upper
- Area: 81 Square Feet
- Dimensions: 9 x 9
Family room
- Level: Main
- Area: 195 Square Feet
- Dimensions: 15 x 13
Kitchen
- Level: Main
- Area: 228 Square Feet
- Dimensions: 12 x 19
Heating
- Forced Air
Cooling
- Central Air
Features
- Basement: Full,Unfinished
- Number of fireplaces: 1
- Common walls with other units/homes: 0
Interior area
- Total interior livable area: 1,656 sqft
Property
Parking
- Total spaces: 3
- Parking features: Concrete
- Garage spaces: 3
Accessibility
- Accessibility features: None
Features
- Levels: Two
Lot
- Size: 10,280 Square Feet
- Dimensions: 66 x 156
Details
- Foundation area: 856
- Parcel number: 0625177004
Construction
Type & style
- Home type: SingleFamily
- Property subtype: Single Family Residence
Materials
- Vinyl Siding
Condition
- Year built: 1900
Utilities & green energy
- Sewer: Public Sewer
- Water: Public
Community & HOA
Community
- Subdivision: FIFTH ADDITION
HOA
- Has HOA: No
Location
- Region: Lidderdale
Financial & listing details
- Price per square foot: $136/sqft
- Tax assessed value: $220,730
- Annual tax amount: $2,895
- Date on market: 6/24/2026
- Cumulative days on market: 108 days
Estimated market value
Not available
Estimated sales range
Not available
Not available
Price history
| Date | Event | Price |
|---|---|---|
| 8/24/2026 | Price change | $225,000-4.3%$136/sqft |
Source:  NoCoast MLS as distributed by MLS GRID #6339642 Report a problem NoCoast MLS as distributed by MLS GRID #6339642 Report a problem | ||
| 6/24/2026 | Listed for sale | $235,000+27%$142/sqft |
Source: NoCoast MLS as distributed by MLS GRID #6339642 Report a problem | ||
| 10/15/2021 | Sold | $185,000+51%$112/sqft |
Source: Public Record Report a problem | ||
| 7/30/2015 | Sold | $122,500$74/sqft |
Source: NoCoast MLS as distributed by MLS GRID #5408615 Report a problem | ||
Public tax history
| Year | Property taxes | Tax assessment |
|---|---|---|
| 2025 | $2,372 +2.2% | $220,730 +15.5% |
| 2024 | $2,322 +38.7% | $191,040 |
| 2023 | $1,674 +5.3% | $191,040 +61% |
| 2022 | $1,590 -3% | $118,670 |
| 2021 | $1,640 +1% | $118,670 |
| 2020 | $1,624 -5.9% | $118,670 -2.7% |
| 2019 | $1,726 +6.4% | $121,969 |
| 2018 | $1,622 | $121,969 |
| 2017 | $1,622 -0.6% | $121,969 +7% |
| 2016 | $1,632 +8.9% | $113,990 +7.6% |
| 2015 | $1,498 +9.5% | $105,950 |
| 2014 | $1,368 +8.4% | $105,950 |
| 2013 | $1,262 -5.5% | -- |
| 2011 | $1,336 +0.5% | -- |
| 2010 | $1,330 +4.9% | -- |
| 2009 | $1,268 -0.2% | -- |
| 2008 | $1,270 +1.3% | -- |
| 2007 | $1,254 | -- |
Find assessor info on the county website
Monthly payment
Est. payment
Payment breakdown
Explore the cost of this home by adjusting the details. Changes won't be saved.Climate risks
Neighborhood: 51401
Similar homes
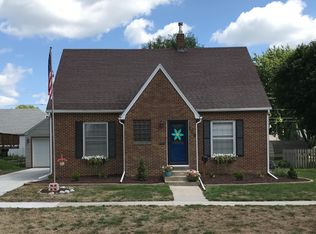
- $240,0004 bd3 ba1.8k sqft1750 N Main St, Carroll, IA 51401Active
 MLS ID #6339885, Brandon T Snyder, Mid-Iowa Real Estate. NoCoast MLS as distributed by MLS GRID
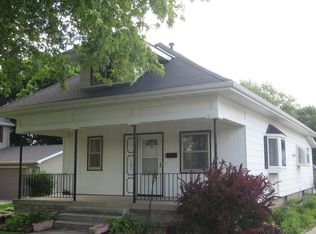
 - $211,0002 bd2 ba1.4k sqft222 W 2nd St, Carroll, IA 51401For Sale
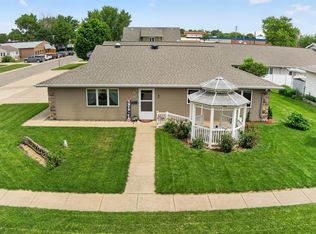 MLS ID #26-1814, Stephanie Bowden, Better Homes and Gardens Real Estate The Good Life Group. SWIAR
 - $215,0004 bd2 ba1.2k sqft1813 Crestview Dr, Carroll, IA 51401Active
 MLS ID #6339835, Michael Franey, Mid-Iowa Real Estate. NoCoast MLS as distributed by MLS GRID
 - $229,0004 bd2 ba1k sqft624 San Salvador Ave, Carroll, IA 51401Active
 MLS ID #6339623, Janelle Lenz Schreck, RE/MAX Professionals Realty. NoCoast MLS as distributed by MLS GRID
 - $182,5003 bd3 ba1.1k sqft214 N Main St, Carroll, IA 51401For Sale
 MLS ID #71240, Real Estate Team, Jennings, RE/MAX REAL ESTATE CENTER. CIBR
