Be among the first to own at The Highlands on Quint! Thoughtfully developed by Two Bald Hawks and built by Kirsch Custom Builders, these brand-new ranch-style condominiums offer zero-step entry and maintenance-free, one-level living. Choose the style that best suits you. Two beautifully designed 1,400-square-foot end residences feature warm, natural wood cabinetry paired with light quartz countertops for a timeless, inviting feel. The 1,500-square-foot center condo offers approximately 100 additional square feet and showcases a stunning designer kitchen with white shaker cabinetry, striking black quartz countertops, matte black hardware, and a black sink for a fresh, contemporary look. Each condo features 2 bedrooms, 2 full baths, including a spacious primary suite with walk-in closet and private bath, luxury vinyl plank flooring, quartz countertops, large center island, walk-in pantry, dedicated laundry room, linear fireplace, private patio, abundant storage, oversized two-car attached garage, and high-efficiency mechanicals. Lawn care and snow removal are included, allowing you to enjoy a truly maintenance-free lifestyle. Quality craftsmanship, thoughtful design, and effortless living—welcome to The Highlands on Quint.
Active
$310,000
1310 Quint Ave, Carroll, IA 51401
2beds
1,468sqft
Condominium
Built in 2025
-- sqft lot
$-- Zestimate®
$211/sqft
$200/mo HOA
What's special
Linear fireplaceAbundant storageWhite shaker cabinetryBrand-new ranch-style condominiumsWalk-in pantryLuxury vinyl plank flooringQuartz countertops
- 49 days
- 95
- 0
Zillow last checked:
Listing updated:
Listed by:
Michael Franey 712-830-0942,
Mid-Iowa Real Estate
Source: NoCoast MLS as distributed by MLS GRID,MLS#: 6341064
Facts & features
Interior
Bedrooms & bathrooms
- Bedrooms: 2
- Bathrooms: 2
- Full bathrooms: 1
- 3/4 bathrooms: 1
Bedroom 2
- Level: Main
- Area: 195 Square Feet
- Dimensions: 15x13
Other
- Level: Main
- Area: 120 Square Feet
- Dimensions: 12x10
Other
- Level: Main
- Area: 66 Square Feet
- Dimensions: 11x6
Other
- Level: Main
- Area: 48 Square Feet
- Dimensions: 6x8
Other
- Level: Main
- Area: 72 Square Feet
- Dimensions: 8x9
Kitchen
- Level: Main
- Area: 272 Square Feet
- Dimensions: 16x17
Living room
- Level: Main
- Area: 400 Square Feet
- Dimensions: 16x25
Heating
- Forced Air
Cooling
- Central Air
Features
- Has basement: No
- Number of fireplaces: 1
- Common walls with other units/homes: 1
Interior area
- Total interior livable area: 1,468 sqft
- Finished area above ground: 1,468
- Finished area below ground: 0
Property
Parking
- Total spaces: 2
- Parking features: Attached, Heated Garage, Concrete
- Garage spaces: 2
Accessibility
- Accessibility features: No Stairs Internal
Lot
- Size: 0.6 Acres
- Dimensions: 93' x 282'
Details
- Parcel number: 0624178020
Construction
Type & style
- Home type: Condo
- Architectural style: Ranch
- Property subtype: Condominium
Materials
- Fiber Cement
Condition
- Year built: 2025
Utilities & green energy
- Electric: Circuit Breakers
- Sewer: Public Sewer
Community & HOA
HOA
- Has HOA: Yes
- Services included: Snow Removal, Lawn Care, Exterior Maintenance
- HOA fee: $200 monthly
Location
- Region: Carroll
Financial & listing details
- Price per square foot: $211/sqft
- Annual tax amount: $503
- Date on market: 7/31/2026
- Cumulative days on market: 50 days
Estimated market value
Not available
Estimated sales range
Not available
Not available
Price history
| Date | Event | Price |
|---|---|---|
| 7/31/2026 | Listed for sale | $310,000$211/sqft |
Source:  NoCoast MLS as distributed by MLS GRID #6341064 Report a problem NoCoast MLS as distributed by MLS GRID #6341064 Report a problem | ||
Public tax history
Tax history is unavailable.
Monthly payment
Est. payment
Payment breakdown
Explore the cost of this home by adjusting the details. Changes won't be saved.Climate risks
Neighborhood: 51401

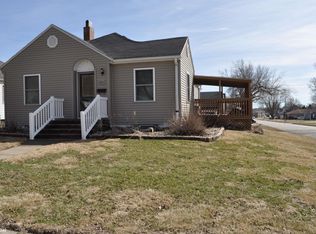
Similar homes
- $310,0002 bd2 ba1.4k sqft1314 Quint Ave, Carroll, IA 51401Active
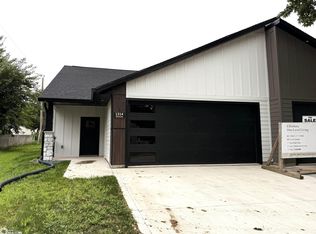 MLS ID #6341066, Michael Franey, Mid-Iowa Real Estate. NoCoast MLS as distributed by MLS GRID
 - $310,0002 bd2 ba1.4k sqft1308 Quint Ave, Carroll, IA 51401Active
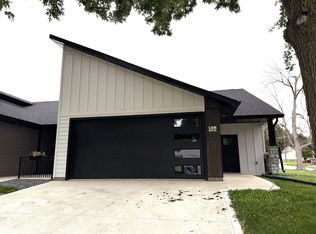 MLS ID #6341065, Michael Franey, Mid-Iowa Real Estate. NoCoast MLS as distributed by MLS GRID
 - $290,0003 bd2 ba1.1k sqft530 W 18th St, Carroll, IA 51401Active
 MLS ID #6340676, Carrie L Riesberg, Riesberg Realty. NoCoast MLS as distributed by MLS GRID
 - $299,9004 bd3 ba1.5k sqft1852 Quint Ave, Carroll, IA 51401Active
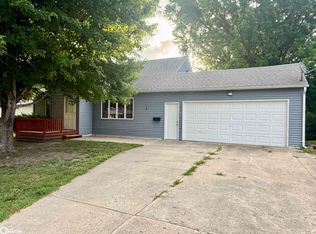 MLS ID #6339945, Brandon T Snyder, Mid-Iowa Real Estate. NoCoast MLS as distributed by MLS GRID
