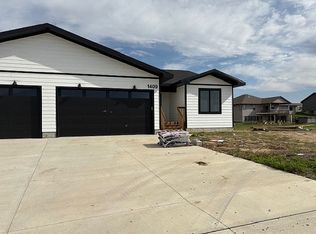
Stylish New Construction Townhome – 4 Bed, 3 Bath – Great Layout & Space! Welcome to this spacious and thoughtfully designed new construction townhome, offering 4 bedrooms, 3 full bathrooms, and a 2-car garage in a welcoming and well-located neighborhood. Step inside to enjoy a modern, open-concept floor plan with a clean, contemporary feel. The main level features 3 bedrooms, including a comfortable primary suite, while the finished lower level offers a large second living space, kitchenette, and an additional bedroom. The lower level is perfect for entertaining! Enjoy relaxing outdoors on the nice back deck, and appreciate the low-maintenance lifestyle this home provides. While finishes may vary, this home delivers excellent space, functionality, and value—making it a smart choice for today’s buyer. Comes with a 1-year builder warranty and 1-year home warranty for added peace of mind. If you're looking for a great layout in a fantastic neighborhood with plenty of room to grow, this townhome is worth a look. Schedule your showing today
Active
Price cut: $10K (9/17)
$349,900
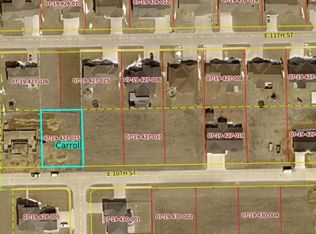
1407 E 10th St, Carroll, IA 51401
4beds
1,347sqft
Condominium
Built in 2023
-- sqft lot
$-- Zestimate®
$260/sqft
$-- HOA
What's special
Finished lower levelModern open-concept floor planLarge second living spaceClean contemporary feelNice back deckAdditional bedroomComfortable primary suite
- 80 days
- 138
- 4
Zillow last checked:
Listing updated:
Listed by:
Carrie L Riesberg 712-269-0726,
Riesberg Realty
Source: NoCoast MLS as distributed by MLS GRID,MLS#: 6329633
Facts & features
Interior
Bedrooms & bathrooms
- Bedrooms: 4
- Bathrooms: 3
- Full bathrooms: 2
- 3/4 bathrooms: 1
Bedroom 2
- Level: Main
- Area: 70 Square Feet
- Dimensions: 10x7
Bedroom 3
- Level: Main
- Area: 110 Square Feet
- Dimensions: 11x10
Bedroom 4
- Level: Basement
- Area: 130 Square Feet
- Dimensions: 10x13
Other
- Level: Main
- Area: 234 Square Feet
- Dimensions: 18x13
Other
- Level: Main
- Area: 60 Square Feet
- Dimensions: 12x5
Other
- Level: Main
- Area: 60 Square Feet
- Dimensions: 10x6
Other
- Level: Main
- Area: 110 Square Feet
- Dimensions: 11x10
Other
- Area: 56 Square Feet
- Dimensions: 7x8
Other
- Level: Basement
- Area: 252 Square Feet
- Dimensions: 18x14
Other
- Level: Basement
- Area: 102 Square Feet
- Dimensions: 6x17
Family room
- Level: Basement
- Area: 570 Square Feet
- Dimensions: 30x19
Kitchen
- Level: Main
- Area: 315 Square Feet
- Dimensions: 21x15
Living room
- Level: Main
- Area: 253 Square Feet
- Dimensions: 23x11
Heating
- Forced Air
Cooling
- Central Air
Features
- Basement: Finished,Sump Pump,Egress Window(s),Concrete,Storage Space
Interior area
- Total interior livable area: 1,347 sqft
Property
Parking
- Total spaces: 2
- Parking features: Attached, Insulated Garage, Concrete, Garage Door Opener
- Garage spaces: 2
Accessibility
- Accessibility features: None
Lot
- Size: 6,054 Square Feet
- Dimensions: 40 x 125
Details
- Parcel number: 0719425001
Construction
Type & style
- Home type: Condo
- Architectural style: Ranch
- Property subtype: Condominium
Materials
- Wood Siding, Vinyl Siding
Condition
- Year built: 2023
Utilities & green energy
- Sewer: Public Sewer
- Water: Public
Community & HOA
Community
- Subdivision: NORTHRIDGE FOURTH SUBD PHASE T
HOA
- Has HOA: No
Location
- Region: Carroll
Financial & listing details
- Price per square foot: $260/sqft
- Tax assessed value: $102,600
- Annual tax amount: $310
- Date on market: 7/21/2026
- Cumulative days on market: 71 days
Estimated market value
Not available
Estimated sales range
Not available
Not available
Price history
| Date | Event | Price |
|---|---|---|
| 9/17/2026 | Price change | $349,900-2.8%$260/sqft |
Source:  NoCoast MLS as distributed by MLS GRID #6329633 Report a problem NoCoast MLS as distributed by MLS GRID #6329633 Report a problem | ||
| 7/21/2026 | Listed for sale | $359,900+2.9%$267/sqft |
Source: NoCoast MLS as distributed by MLS GRID #6329633 Report a problem | ||
| 7/11/2026 | Listing removed | $349,900$260/sqft |
Source: NoCoast MLS as distributed by MLS GRID #6329633 Report a problem | ||
| 6/26/2026 | Price change | $349,900-2.8%$260/sqft |
Source: NoCoast MLS as distributed by MLS GRID #6329633 Report a problem | ||
| 11/19/2025 | Price change | $359,900-1.9%$267/sqft |
Source: NoCoast MLS as distributed by MLS GRID #6329633 Report a problem | ||
| 9/22/2025 | Price change | $367,000-1.3%$272/sqft |
Source: NoCoast MLS as distributed by MLS GRID #6329633 Report a problem | ||
| 8/8/2025 | Price change | $372,000-0.8%$276/sqft |
Source: NoCoast MLS as distributed by MLS GRID #6329633 Report a problem | ||
| 7/12/2025 | Price change | $375,000+0%$278/sqft |
Source: NoCoast MLS as distributed by MLS GRID #6329633 Report a problem | ||
| 6/6/2025 | Price change | $374,900-1.3%$278/sqft |
Source: Owner Report a problem | ||
| 4/24/2025 | Listed for sale | $379,900+26.7%$282/sqft |
Source: Owner Report a problem | ||
| 5/4/2024 | Listing removed | -- |
Source:  DMMLS #685201 Report a problem DMMLS #685201 Report a problem | ||
| 11/8/2023 | Listed for sale | $299,900$223/sqft |
Source: DMMLS #685201 Report a problem | ||
Public tax history
| Year | Property taxes | Tax assessment |
|---|---|---|
| 2025 | $1,100 +254.8% | $102,600 +22.3% |
| 2024 | $310 | $83,900 |
Find assessor info on the county website
Monthly payment
Est. payment
Payment breakdown
Explore the cost of this home by adjusting the details. Changes won't be saved.Climate risks
Neighborhood: 51401
Similar homes
- $374,0004 bd3 ba1.4k sqft625 Field Crest Dr, Carroll, IA 51401Active
 MLS ID #6342301, Janelle Lenz Schreck, RE/MAX Professionals Realty. NoCoast MLS as distributed by MLS GRID
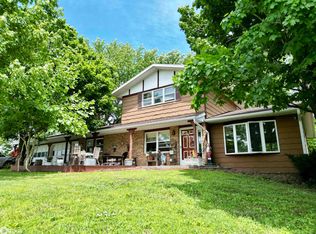
 - $359,9004 bd2 ba2k sqft2328 N Grant Rd, Carroll, IA 51401Active
 MLS ID #6339424, Patrick C O'Leary, Smart Moves Iowa Realty. NoCoast MLS as distributed by MLS GRID
 - $329,0003 bd3 ba1.2k sqft1609 Edgewood Dr, Carroll, IA 51401Active
 MLS ID #6338674, Janelle Lenz Schreck, RE/MAX Professionals Realty. NoCoast MLS as distributed by MLS GRID
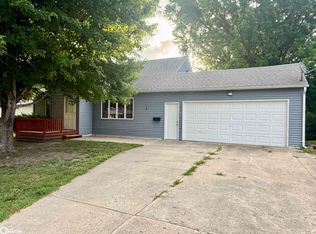
 - $299,9004 bd3 ba1.5k sqft1852 Quint Ave, Carroll, IA 51401Active
 MLS ID #6339945, Brandon T Snyder, Mid-Iowa Real Estate. NoCoast MLS as distributed by MLS GRID
