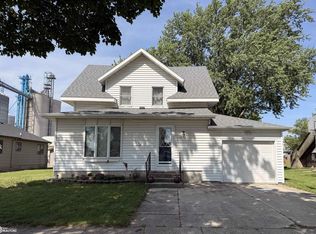
Looking for plenty of space, a large lot, and everything conveniently on one level? This 4-bedroom, 2-bath home has so much to offer! Step inside to a fresh new look and feel with all NEW Roof and NEW carpet throughout and a spacious floor plan with room for everyone. The primary bedroom features a walk-in closet and private bath with a soaker tub, walk-in shower, and skylight. Outside, you’ll love the front porch with wheelchair ramp, two back decks, and plenty of yard to enjoy. Spacious, comfortable, refreshed, and priced to sell!! Appliances are included but not warrantied. This home has an over sized garage with plenty of extra space. Come take a look and see how easily you could make this one home!
Active
Price cut: $6K (9/21)
$159,000
104 Minnesota St, Glidden, IA 51443
4beds
1,680sqft
Manufactured Home
Built in 2004
0.36 Acres Lot
$-- Zestimate®
$95/sqft
$-- HOA
What's special
Two back decksSoaker tubWalk-in shower
- 58 days
- 231
- 17
Zillow last checked:
Listing updated:
Listed by:
Carrie L Riesberg 712-269-0726,
Riesberg Realty
Source: NoCoast MLS as distributed by MLS GRID,MLS#: 6341407
Facts & features
Interior
Bedrooms & bathrooms
- Bedrooms: 4
- Bathrooms: 2
- Full bathrooms: 2
Bedroom 2
- Level: Main
- Area: 117 Square Feet
- Dimensions: 9x13
Bedroom 3
- Level: Main
- Area: 130 Square Feet
- Dimensions: 10x13
Bedroom 4
- Level: Main
- Area: 130 Square Feet
- Dimensions: 13x10
Other
- Level: Main
- Area: 182 Square Feet
- Dimensions: 14x13
Other
- Level: Main
- Area: 50 Square Feet
- Dimensions: 5x10
Family room
- Level: Main
- Area: 221 Square Feet
- Dimensions: 17x13
Kitchen
- Level: Main
- Area: 221 Square Feet
- Dimensions: 13x17
Living room
- Level: Main
- Area: 247 Square Feet
- Dimensions: 13x19
Heating
- Forced Air
Cooling
- Central Air
Features
- Has basement: No
- Has fireplace: No
Interior area
- Total interior livable area: 1,680 sqft
Property
Parking
- Total spaces: 1
- Parking features: Concrete, Garage Door Opener
- Garage spaces: 1
Lot
- Size: 0.36 Acres
- Dimensions: 99 x 99 x 156 x 156
Details
- Parcel number: 0829302003
- Zoning: Residential-Single Family
Construction
Type & style
- Home type: MobileManufactured
- Architectural style: Ranch
- Property subtype: Manufactured Home
Materials
- Vinyl Siding
Condition
- Year built: 2004
Utilities & green energy
- Sewer: Public Sewer
- Water: Public
Community & HOA
Community
- Subdivision: THIRD ADDITION
HOA
- Has HOA: No
Location
- Region: Glidden
Financial & listing details
- Price per square foot: $95/sqft
- Tax assessed value: $123,330
- Annual tax amount: $1,580
- Date on market: 8/10/2026
- Cumulative days on market: 58 days
Estimated market value
Not available
Estimated sales range
Not available
Not available
Price history
| Date | Event | Price |
|---|---|---|
| 9/21/2026 | Price change | $159,000-3.6%$95/sqft |
Source:  NoCoast MLS as distributed by MLS GRID #6341407 Report a problem NoCoast MLS as distributed by MLS GRID #6341407 Report a problem | ||
| 9/14/2026 | Price change | $165,000-2.9%$98/sqft |
Source: NoCoast MLS as distributed by MLS GRID #6341407 Report a problem | ||
| 8/10/2026 | Listed for sale | $169,900$101/sqft |
Source: NoCoast MLS as distributed by MLS GRID #6341407 Report a problem | ||
Public tax history
| Year | Property taxes | Tax assessment |
|---|---|---|
| 2025 | $1,482 +5.9% | $123,330 +7.7% |
| 2024 | $1,400 -20.1% | $114,550 |
| 2023 | $1,752 +4.5% | $114,550 -3% |
| 2022 | $1,676 +0.1% | $118,130 |
| 2021 | $1,674 +1.1% | $118,130 |
| 2020 | $1,656 +0.1% | $118,130 +0.9% |
| 2019 | $1,654 +4.6% | $117,069 |
| 2018 | $1,582 | $117,069 |
| 2017 | $1,582 -2% | $117,069 +7% |
| 2016 | $1,614 +4.1% | $109,410 +6.9% |
| 2015 | $1,550 +5% | $102,380 |
| 2014 | $1,476 +12% | $102,380 |
| 2013 | $1,318 -3.7% | -- |
| 2011 | $1,368 -3.4% | -- |
| 2010 | $1,416 +3.8% | -- |
| 2009 | $1,364 -4.9% | -- |
| 2008 | $1,434 +12.2% | -- |
| 2007 | $1,278 | -- |
Find assessor info on the county website
Monthly payment
Climate risks
Neighborhood: 51443
Similar homes
- $140,0002 bd2 ba1.1k sqft330 E 5th St, Glidden, IA 51443Active
 MLS ID #6337107, Kent Brant, Exit Country Realty. NoCoast MLS as distributed by MLS GRID
 - $229,9004 bd2 ba1.7k sqft105 Colorado St, Glidden, IA 51443Active
 MLS ID #6336571, Holly Schreck, Mid-Iowa Real Estate. NoCoast MLS as distributed by MLS GRID
 - $220,0003 bd2 ba1.1k sqft604 Utah St, Glidden, IA 51443For Sale By Owner

- $175,0004 bd2 ba1.4k sqft502 E 7th St, Carroll, IA 51401Active
 MLS ID #6341018, Heidi Hunziker, Smart Moves Iowa Realty. NoCoast MLS as distributed by MLS GRID
 - $182,5003 bd3 ba1.1k sqft214 N Main St, Carroll, IA 51401For Sale
 MLS ID #71240, Real Estate Team, Jennings, RE/MAX REAL ESTATE CENTER. CIBR
 - $175,9003 bd2 ba1.5k sqft204 E McKinley St, Jefferson, IA 50129For SaleMLS ID #70641, Lora Ahrens Olerich, Heartland Realty. CIBR
