Nestled near the golf course in Lake City, this immaculate 2-bedroom, 2-bathroom ranch is neat as a pin and entirely move-in ready! You will love the peace of mind as this has a recently updated roof, durable steel siding and beautifully crafted Blair oak cabinetry. Enjoy generous bedroom and bathroom sizes throughout as well as a bonus flexible space between the main house and the garage. This home has the ultimate garage setup with a 2-car attached garage and a bonus storage/shop area featuring a dedicated overhead door for your lawnmower or golf cart. In the backyard, you'll enjoy beautiful golf course views. Relax in the sun or roll out the retractable awning for some afternoon shade. Contact Trista to view at 515-368-2313.
For sale
$225,000
104 Circle Dr, Lake City, IA 51449
2beds
1,496sqft
Single Family Residence
Built in ----
8,712 Square Feet Lot
$218,500 Zestimate®
$150/sqft
$-- HOA
What's special
Beautiful golf course viewsRecently updated roofDurable steel siding
- 55 days |
- 192 |
- 3 |
Zillow last checked:
Listing updated:
Listed by:
Trista Wuebker,
Decker and Company Real Estate
Source: Fort Dodge BOR,MLS#: 29935
Facts & features
Interior
Bedrooms & bathrooms
- Bedrooms: 2
- Bathrooms: 2
- Full bathrooms: 2
- Main level bathrooms: 2
- Main level bedrooms: 2
Bedroom 1
- Description: Carpet
- Level: Main
- Area: 176.55
- Dimensions: 10.7 x 16.5
Bedroom 2
- Description: Carpet
- Level: Main
- Area: 174.41
- Dimensions: 12.9 x 13.52
Bathroom 1
- Level: Main
Bathroom 2
- Level: Main
Dining room
- Description: Plank
- Level: Main
- Area: 88.04
- Dimensions: 12.4 x 7.1
Family room
- Description: Plank
- Level: Main
- Area: 190
- Dimensions: 10 x 19
Kitchen
- Description: Plank
- Level: Main
Living room
- Description: Carpet
- Level: Main
- Area: 289.44
- Dimensions: 21.6 x 13.4
Heating
- Forced Air
Cooling
- Central Air
Appliances
- Included: Built-In Electric Oven, Built-in Microwave, Dishwasher, Dryer, Freezer, Refrigerator, Washer
- Laundry: Main Level
Features
- Basement: Crawl Space
- Has fireplace: No
- Fireplace features: None
Interior area
- Total structure area: 1,496
- Total interior livable area: 1,496 sqft
Video & virtual tour
Property
Parking
- Total spaces: 3
- Parking features: Paved Driveway
- Attached garage spaces: 3
- Has uncovered spaces: Yes
Features
- Patio & porch: Covered, Open, Patio, Porch, See Remarks
Lot
- Size: 8,712 Square Feet
- Dimensions: 90 x 97
- Features: Well Landscaped
Details
- Additional structures: Workshop
- Parcel number: 863308360003
- Zoning description: Residential
Construction
Type & style
- Home type: SingleFamily
- Architectural style: Ranch
- Property subtype: Single Family Residence
Materials
- Steel Siding
- Foundation: Block
- Roof: Asphalt
Utilities & green energy
- Electric: Circuit Breakers
Community & HOA
Community
- Subdivision: Other
Location
- Region: Lake City
Financial & listing details
- Price per square foot: $150/sqft
- Tax assessed value: $131,910
- Annual tax amount: $1,852
- Date on market: 5/27/2026
- Road surface type: Paved
Estimated market value
$218,500
$208,000 - $229,000
$959/mo
Price history
| Date | Event | Price |
|---|---|---|
| 5/27/2026 | Listed for sale | $225,000+233.3%$150/sqft |
Source:  Fort Dodge BOR #29935 Report a problem Fort Dodge BOR #29935 Report a problem | ||
| 7/3/2006 | Sold | $67,500$45/sqft |
Source: Public Record Report a problem | ||
Public tax history
| Year | Property taxes | Tax assessment |
|---|---|---|
| 2025 | $1,852 -0.4% | $131,910 +37.6% |
| 2024 | $1,860 +9.3% | $95,850 |
| 2023 | $1,702 +2.7% | $95,850 |
| 2022 | $1,658 +4% | -- |
| 2021 | $1,594 +5.3% | $75,460 +8% |
| 2020 | $1,514 | $69,890 |
| 2019 | $1,514 +2.7% | $69,890 +6.5% |
| 2018 | $1,474 +2.1% | $65,630 -0.7% |
| 2016 | $1,444 | $66,100 +11.5% |
| 2015 | $1,444 +13.3% | $59,290 |
| 2014 | $1,274 -20.9% | $59,290 |
| 2013 | $1,610 +0.4% | -- |
| 2012 | $1,604 -5.9% | -- |
| 2011 | $1,704 +4.5% | -- |
| 2010 | $1,630 +13.2% | -- |
| 2009 | $1,440 +13% | -- |
| 2008 | $1,274 +28.4% | -- |
| 2007 | $992 | -- |
Find assessor info on the county website
Monthly payment
Est. payment
Payment breakdown
Explore the cost of this home by adjusting the details. Changes won't be saved.Climate risks
Neighborhood: 51449
Nearby schools
GreatSchools rating
- 4/10South Central Calhoun Middle SchoolGrades: 4-8Distance: 9.4 mi
- 6/10South Central Calhoun High SchoolGrades: PK,9-12Distance: 1 mi
- 5/10South Central Calhoun Elementary BuildingGrades: PK-3Distance: 10.2 mi
Schools provided by the listing agent
- District: South Central Calhoun
Source: Fort Dodge BOR. This data may not be complete. We recommend contacting the local school district to confirm school assignments for this home.
- $217,2003 bd2 ba1.7k sqft106 Circle Dr, Lake City, IA 51449Off Market
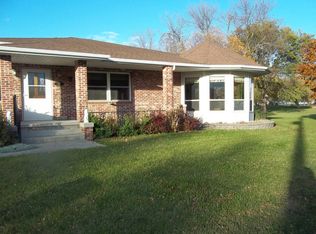
- $152,9003 bd2 ba5.4k sqft102 Circle Dr, Lake City, IA 51449Off Market
- $121,3003 bd1 ba5.7k sqft103 Circle Dr, Lake City, IA 51449Off Market
- $199,3002 bd2 ba5.1k sqft107 Circle Dr, Lake City, IA 51449Off Market
- $135,0004 bd2 ba7.3k sqft100 Circle Dr, Lake City, IA 51449Sold
- $7,110-- bd-- ba-- sqft108 Circle Dr, Lake City, IA 51449Off Market
- $240,2003 bd2 ba1.5k sqft101 Circle Dr, Lake City, IA 51449Off Market
- $186,3003 bd2 ba4.8k sqft109 Circle Dr, Lake City, IA 51449Off Market
A local agent can set up tours, give advice and negotiate with sellers.
Similar homes
- $235,0003 bd2 ba2k sqft304 W Main St, Lake City, IA 51449For Sale
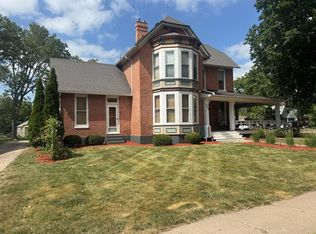 MLS ID #30048, Diane L. Decker. Fort Dodge BOR
 - $165,0001 bd2 ba1.2k sqft617 E Sifford St, Lake City, IA 51449Active
 MLS ID #6338931, Joseph Skinner, Smart Moves Iowa Realty. NoCoast MLS as distributed by MLS GRID
 - $178,0002 bd2 ba1.7k sqft610 W Jefferson St, Lake City, IA 51449Active
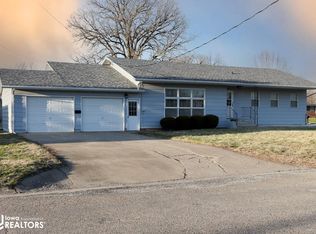 MLS ID #6336546, Emily Melody, Exit Country Realty. NoCoast MLS as distributed by MLS GRID
 - $115,0003 bd2 ba1.4k sqft403 N Woodlawn Ave, Lake City, IA 51449For Sale
 MLS ID #30057, Brooke Eischeid. Fort Dodge BOR
 - $155,0003 bd2 ba1.9k sqft203 W Madison St, Lake City, IA 51449For SaleMLS ID #30002, Trista Wuebker. Fort Dodge BOR
- $220,0003 bd2 ba1.1k sqft604 Utah St, Glidden, IA 51443For Sale By Owner
- $125,0004 bd1 ba1.8k sqft712 W Main St, Lake City, IA 51449ActiveMLS ID #6339114, Emily Melody, Exit Country Realty. NoCoast MLS as distributed by MLS GRID
- $219,9003 bd2 ba1.2k sqft1827 Crestview Dr, Carroll, IA 51401ActiveMLS ID #6339445, Carrie L Riesberg, Riesberg Realty. NoCoast MLS as distributed by MLS GRID
- $234,0004 bd2 ba1.7k sqft105 Colorado St, Glidden, IA 51443ActiveMLS ID #6336571, Holly Schreck, Mid-Iowa Real Estate. NoCoast MLS as distributed by MLS GRID
- $235,0004 bd2 ba1.6k sqft115 S Main St, Lidderdale, IA 51401ActiveMLS ID #6339642, Patrick C O'Leary, Smart Moves Iowa Realty. NoCoast MLS as distributed by MLS GRID
- $240,0004 bd3 ba1.8k sqft1750 N Main St, Carroll, IA 51401ActiveMLS ID #6339885, Brandon T Snyder, Mid-Iowa Real Estate. NoCoast MLS as distributed by MLS GRID
- $239,5004 bd3 ba1.3k sqft1630 Marcella Heights Dr, Carroll, IA 51401ActiveMLS ID #6339513, Patrick C O'Leary, Smart Moves Iowa Realty. NoCoast MLS as distributed by MLS GRID
- $249,9003 bd2 ba1.5k sqft1115 310th St, Gowrie, IA 50543For SaleMLS ID #30063, Reggie Kopecky. Fort Dodge BOR
- $232,5003 bd3 ba1.9k sqft1515 N Main St, Carroll, IA 51401For Sale
 MLS ID #70461, Jennifer Weigel, Nerem & Associates. CIBR
 - $215,0004 bd2 ba1.2k sqft1813 Crestview Dr, Carroll, IA 51401ActiveMLS ID #6339835, Michael Franey, Mid-Iowa Real Estate. NoCoast MLS as distributed by MLS GRID
- $239,0003 bd2 ba1.6k sqft511 Jackson St, Lake View, IA 51450For Sale
 MLS ID #832631, Tiffani Smith, Exp Realty, LLC. Northwest Iowa Regional BOR
 - $140,0002 bd2 ba1.1k sqft330 E 5th St, Glidden, IA 51443ActiveMLS ID #6337107, Kent Brant, Exit Country Realty. NoCoast MLS as distributed by MLS GRID
- $200,0004 bd3 ba2.2k sqft108 E Ahrens St, Sac City, IA 50583For Sale By Owner
- $230,0002 bd2 ba1.4k sqft222 W 2nd St, Carroll, IA 51401For SaleMLS ID #26-1088, Stephanie Bowden, Better Homes and Gardens Real Estate The Good Life Group. SWIAR
- $220,0004 bd2 ba2k sqft1006 Skyline Dr, Carroll, IA 51401For Sale By Owner
