A remarkable Main Street property in the heart of Sac City, blending timeless craftsmanship with exceptional versatility. The classic brick exterior and expansive storefront windows lead into soaring ceilings and stunning cherry woodwork throughout, including custom cabinetry, built-in desks, rich trim and an impressive fireplace. The main level offers a spacious central work area, three offices and break room. The lower level features a private 1-bedroom residence with a large living room, kitchen, dining area, two baths, laundry, hot tub, sauna and spacious primary suite with walk-in closet. Operate your business upstairs while renting the residence below, or reimagine the space to fit your vision—the possibilities are endless!
For sale
$189,900
521 W Main St, Sac City, IA 50583
1beds
1,760sqft
Single Family Residence
Built in ----
0.4 Acres Lot
$181,600 Zestimate®
$108/sqft
$-- HOA
What's special
Impressive fireplaceClassic brick exteriorHot tubStunning cherry woodwork throughoutTwo bathsRich trimSoaring ceilings
- 37 days
- 155
- 5
Likely to sell faster than
Zillow last checked:
Listing updated:
Listed by:
Brooke Eischeid,
Re/Max Legacy
Source: Fort Dodge BOR,MLS#: 30242
Facts & features
Interior
Bedrooms & bathrooms
- Bedrooms: 1
- Bathrooms: 3
- Full bathrooms: 1
- 1/2 bathrooms: 2
Bedroom 1
- Description: Carpet
- Level: Lower
- Area: 173.6
- Dimensions: 14 x 12.4
Bathroom 1
- Description: Tile
- Level: Upper
Bathroom 2
- Level: Lower
Bathroom 3
- Level: Lower
Dining room
- Description: Carpet
- Level: Lower
- Area: 400
- Dimensions: 20 x 20
Kitchen
- Description: Tile
- Level: Lower
- Area: 112.23
- Dimensions: 8.7 x 12.9
Living room
- Description: Carpet
- Level: Lower
- Area: 802.2
- Dimensions: 40.11 x 20
Heating
- Forced Air
Cooling
- Central Air
Appliances
- Included: Dishwasher
- Laundry: Lower Level
Features
- Great Room, Master Suite, Newer Flooring, Updated Bath, Other
- Basement: Finished,Full
- Has fireplace: Yes
Interior area
- Total structure area: 1,760
- Total interior livable area: 1,760 sqft
Property
Features
- Patio & porch: Other
- Has spa: Yes
- Spa features: Indoor Hot Tub
Lot
- Size: 0.4 Acres
- Dimensions: 20 x 80
Details
- Parcel number: 810724010109
Construction
Type & style
- Home type: SingleFamily
- Architectural style: Other
- Property subtype: Single Family Residence
Materials
- Brick
- Foundation: Block
- Roof: Other
Utilities & green energy
- Electric: Circuit Breakers
Community & HOA
Community
- Security: Smoke Detector(s)
- Subdivision: Other
Location
- Region: Sac City
Financial & listing details
- Price per square foot: $108/sqft
- Tax assessed value: $158,820
- Annual tax amount: $2,536
- Date on market: 9/12/2026
- Road surface type: Paved
Estimated market value
$181,600
$173,000 - $191,000
Not available
Price history
| Date | Event | Price |
|---|---|---|
| 9/12/2026 | Listed for sale | $189,900+11.8%$108/sqft |
Source:  Fort Dodge BOR #30242 Report a problem | ||
| 4/2/2025 | Listing removed | $169,900$97/sqft |
Source: My State MLS #11350922 Report a problem | ||
| 10/7/2024 | Listed for sale | $169,900$97/sqft |
Source: My State MLS #11350922 Report a problem | ||
Public tax history
| Year | Property taxes | Tax assessment |
|---|---|---|
| 2025 | $1,838 -3.8% | $158,820 +27.6% |
| 2024 | $1,910 -1% | $124,515 |
| 2023 | $1,930 -2.3% | $124,515 +26.8% |
| 2022 | $1,976 +9.1% | $98,230 |
| 2021 | $1,812 -33.9% | $98,230 +13.8% |
| 2020 | $2,740 +14.3% | $86,310 |
| 2019 | $2,396 +35.6% | $86,310 +15% |
| 2018 | $1,767 +18% | $75,040 +30.1% |
| 2017 | $1,498 +30% | $57,660 |
| 2016 | $1,152 +51.6% | $57,660 +20.4% |
| 2015 | $760 | $47,910 |
| 2014 | $760 -48.7% | $47,910 |
| 2013 | $1,482 -2.8% | -- |
| 2012 | $1,524 | -- |
Find assessor info on the county website
Monthly payment
Est. payment
Payment breakdown
Explore the cost of this home by adjusting the details. Changes won't be saved.Climate risks
Neighborhood: 50583
Nearby schools
Schools provided by the listing agent
- District: East Sac County School Dist.
Source: Fort Dodge BOR. This data may not be complete. We recommend contacting the local school district to confirm school assignments for this home.
Similar homes
- $--4 bd2 ba1.9k sqft807 Audubon St, Sac City, IA 50583Auction
 Auction.com 1
- $200,0004 bd2 ba2.1k sqft519 S 12th St, Sac City, IA 50583For Sale
 MLS ID #251442, Kelly Bierl, Hometown Realty. Iowa Great Lakes BOR
- $199,0003 bd2 ba2k sqft919 Early St, Sac City, IA 50583For Sale
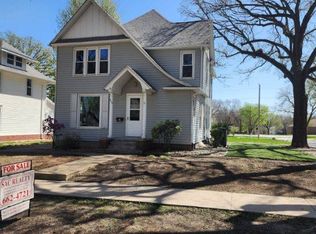 MLS ID #11728900, Steven Irwin, Sac Realty. My State MLS
- $149,0003 bd2 ba1.4k sqft701 Meadowlark Ave, Sac City, IA 50583For Sale
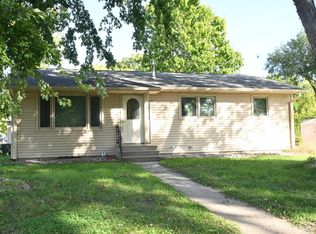 MLS ID #261316, Linda Nieman, Hometown Realty. Iowa Great Lakes BOR
- $175,0003 bd2 ba2k sqft218 N Fulton St, Newell, IA 50568For Sale
 MLS ID #834931, Belle A Pedersen, Real Estate Specialists of Storm Lake, Inc. Northwest Iowa Regional BOR
- $179,0004 bd3 ba1.7k sqft408 Michigan St, Storm Lake, IA 50588For SaleMLS ID #834852, Robert D Smith, Rob Smith Homes & Land. Northwest Iowa Regional BOR
- $269,9504 bd2 ba1.9k sqft1649 Gard Ave, Schaller, IA 51053For SaleMLS ID #835024, Robert D Smith, Rob Smith Homes & Land. Northwest Iowa Regional BOR
- $210,0004 bd2 ba1.8k sqft711 Geisinger Rd, Storm Lake, IA 50588For SaleMLS ID #834142, Clark E Fort, Century 21 The Professional Gr. Northwest Iowa Regional BOR
- $155,0004 bd2 ba1.4k sqft310 S Dundas St, Schaller, IA 51053For SaleMLS ID #834506, Lissett Lopez, Real Estate Specialists of Storm Lake, Inc. Northwest Iowa Regional BOR
