A NEW Chapter Begins. This home feels like the kind of place where memories have been made and new ones are ready to unfold. Inside, character runs deep. The dining nook showcases reclaimed brick flooring from Sac City’s own Main Street, paired with a wood-burning stove that adds a cozy glow on cool evenings. The kitchen offers warm wood cabinetry, abundant storage, and a bright, inviting atmosphere that makes everyday living easy. Gather in a dining room that feels like home, with built-ins for your heirlooms, a brick fireplace for ambiance, and plenty of room for stories shared over supper. Upstairs, you’ll find wood floors, generous closet space, and a layout that balances timeless charm with everyday practicality. A laundry chute connects directly to the basement laundry area. Proof that thoughtful design never goes out of style. Upstairs, you’ll find wood floors, generous closet space, and a layout that balances timeless charm with everyday practicality. A laundry chute connects directly to the basement laundry area. Proof that thoughtful design never goes out of style. Outside is a private 25’x25’ patio wired with radio speakers, perfect for summer nights under the stars. The attached garage is insulated, heated, and air-conditioned, measuring 26’x32’ with 10-foot doors, a drain, and camper plug-in, while a detached third garage adds extra flexibility. Set on one and a half lots, this home blends comfort, craftsmanship, and small-town warmth in a way that simply feels right.
For sale
Price cut: $13K (9/21)
$200,000
519 S 12th St, Sac City, IA 50583
4beds
2,164sqft
Single Family Residence
Built in 1942
0.29 Acres Lot
$-- Zestimate®
$92/sqft
$-- HOA
What's special
Brick fireplace for ambianceBright inviting atmosphereAbundant storageWarm wood cabinetry
- 349 days
- 133
- 4
Zillow last checked:
Listing updated:
Listed by:
Kelly Bierl PRIM:712-260-5711,
Hometown Realty
Source: Iowa Great Lakes BOR,MLS#: 251442
Facts & features
Interior
Bedrooms & bathrooms
- Bedrooms: 4
- Bathrooms: 2
- Full bathrooms: 1
- 1/2 bathrooms: 1
Primary bedroom
- Level: Upper
Bedroom 2
- Level: Upper
Bedroom 3
- Level: Upper
Bedroom 4
- Description: No-Conforming
- Level: Lower
Bathroom 1
- Level: Main
Bathroom 2
- Level: Upper
Dining room
- Description: Open With Kitchen
- Level: Main
Dining room
- Description: Formal
- Level: Main
Kitchen
- Level: Main
Laundry
- Level: Lower
Living room
- Level: Main
Mud room
- Level: Main
Office
- Level: Main
Heating
- Forced Air
Cooling
- Central Air
Appliances
- Included: Dishwasher, Range/Stove, Refrigerator, Gas Water Heater
Features
- Pantry
- Basement: Concrete,Partial
- Has fireplace: Yes
- Fireplace features: Wood Burning
Interior area
- Total structure area: 2,852
- Total interior livable area: 2,164 sqft
- Finished area above ground: 2,164
- Finished area below ground: 0
Property
Parking
- Total spaces: 3
- Parking features: Concrete, Attached, Detached
- Attached garage spaces: 3
- Has uncovered spaces: Yes
Features
- Levels: Two
- Stories: 2
- Patio & porch: Patio
- Exterior features: Dog Run
Lot
- Size: 0.29 Acres
- Dimensions: 90 x 140
Details
- Parcel number: 810723103149
Construction
Type & style
- Home type: SingleFamily
- Property subtype: Single Family Residence
Materials
- Vinyl Siding, Frame/Wood, Stick Built
- Roof: Asphalt
Condition
- Year built: 1942
Utilities & green energy
- Electric: Circuit Breakers
- Sewer: Public Sewer
- Water: Public
- Utilities for property: Natural Gas Connected
Community & HOA
Community
- Subdivision: IA
Location
- Region: Sac City
Financial & listing details
- Price per square foot: $92/sqft
- Tax assessed value: $193,170
- Annual tax amount: $2,804
- Date on market: 11/10/2025
Estimated market value
Not available
Estimated sales range
Not available
Not available
Price history
| Date | Event | Price |
|---|---|---|
| 9/21/2026 | Price change | $200,000-6.1%$92/sqft |
Source:  Iowa Great Lakes BOR #251442 Report a problem Iowa Great Lakes BOR #251442 Report a problem | ||
| 6/22/2026 | Listed for sale | $213,000-2.3%$98/sqft |
Source: Iowa Great Lakes BOR #251442 Report a problem | ||
| 11/10/2025 | Listed for sale | $218,000$101/sqft |
Source: Iowa Great Lakes BOR #251442 Report a problem | ||
Public tax history
| Year | Property taxes | Tax assessment |
|---|---|---|
| 2025 | $2,804 +2.6% | $193,170 +18% |
| 2024 | $2,734 +11.5% | $163,740 |
| 2023 | $2,452 +4% | $163,740 +33.7% |
| 2022 | $2,358 +5.5% | $122,470 |
| 2021 | $2,236 -3.8% | $122,470 +9.9% |
| 2020 | $2,325 +2.2% | $111,440 |
| 2019 | $2,275 +12.7% | $111,440 +4.7% |
| 2018 | $2,018 +5.6% | $106,440 +5.2% |
| 2017 | $1,910 +6.5% | $101,200 |
| 2016 | $1,794 +2.7% | $101,200 +2.4% |
| 2015 | $1,746 | $98,810 |
| 2014 | $1,746 +11.1% | $98,810 |
| 2013 | $1,572 +1.6% | -- |
| 2012 | $1,548 +7.5% | -- |
| 2011 | $1,440 +5.7% | -- |
| 2010 | $1,362 | -- |
| 2009 | $1,362 +5.6% | -- |
| 2008 | $1,290 +41.8% | -- |
| 2007 | $910 | -- |
Find assessor info on the county website
Monthly payment
Est. payment
Payment breakdown
Explore the cost of this home by adjusting the details. Changes won't be saved.Climate risks
Neighborhood: 50583
Nearby schools
Similar homes
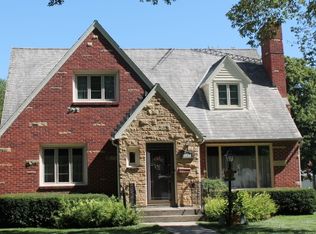
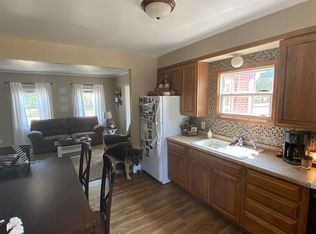
- $--4 bd2 ba1.9k sqft807 Audubon St, Sac City, IA 50583Auction
 Auction.com 1
 - $189,9001 bd3 ba1.7k sqft521 W Main St, Sac City, IA 50583For Sale
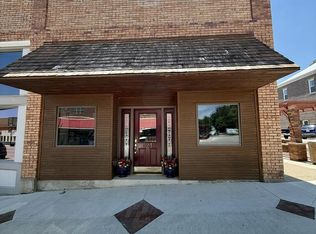 MLS ID #30242, Brooke Eischeid. Fort Dodge BOR
 - $239,9003 bd3 ba2k sqft1101 Schaller St, Sac City, IA 50583For Sale
 MLS ID #11654614, Justin Ortner, Sac Realty. My State MLS
 - $199,0003 bd2 ba2k sqft919 Early St, Sac City, IA 50583For Sale
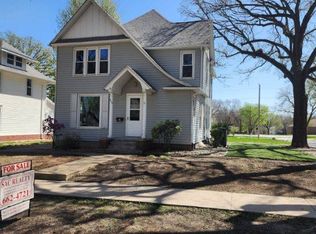 MLS ID #11728900, Steven Irwin, Sac Realty. My State MLS
 - $175,0003 bd2 ba2k sqft218 N Fulton St, Newell, IA 50568For Sale
 MLS ID #834931, Belle A Pedersen, Real Estate Specialists of Storm Lake, Inc. Northwest Iowa Regional BOR
 - $210,0004 bd2 ba1.8k sqft711 Geisinger Rd, Storm Lake, IA 50588For SaleMLS ID #834142, Clark E Fort, Century 21 The Professional Gr. Northwest Iowa Regional BOR
- $169,0002 bd1 ba1.3k sqft106 McKenna Dr, Storm Lake, IA 50588For SaleMLS ID #835053, Selena Flores, Compass Real Estate of NW IA. Northwest Iowa Regional BOR
