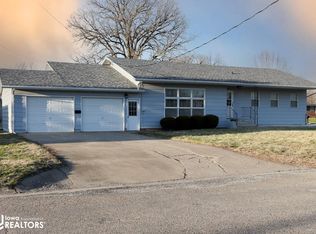
Charming 3+ bedroom, 1.5 bathroom home located within walking distance of the Lake City Square! Situated on a corner lot with mature shade trees, this property offers timeless character and flexibility. Inside, you'll find beautiful hardwood floors, arched doorways, classic architectural woodwork, and a spacious kitchen filled with natural light. The home features 3 bedrooms plus a bonus room ideal for an office, playroom, or hobby space. The addition, recently used as a salon, has a separate entrance, creating endless possibilities for a home business, studio, or additional living space. Complete with maintenance-free siding and a large detached 2-car garage. Contact Trista at 515-368-2313 for more information.
For sale
Price cut: $2K (8/28)
$153,000
203 W Madison St, Lake City, IA 51449
3beds
1,964sqft
Single Family Residence
Built in ----
8,712 Square Feet Lot
$151,500 Zestimate®
$78/sqft
$-- HOA
What's special
Arched doorwaysClassic architectural woodworkCorner lotBeautiful hardwood floorsMaintenance-free sidingMature shade trees
- 130 days
- 75
- 4
Zillow last checked:
Listing updated:
Listed by:
Trista Wuebker,
Decker and Company Real Estate
Source: Fort Dodge BOR,MLS#: 30002
Facts & features
Interior
Bedrooms & bathrooms
- Bedrooms: 3
- Bathrooms: 2
- Full bathrooms: 1
- 1/2 bathrooms: 1
- Main level bathrooms: 1
Bedroom 1
- Description: Hardwood
- Level: Upper
- Area: 143
- Dimensions: 11 x 13
Bedroom 2
- Description: Carpet
- Level: Upper
- Area: 117
- Dimensions: 9 x 13
Bedroom 3
- Description: Carpet
- Level: Upper
- Area: 143
- Dimensions: 11 x 13
Bedroom 4
- Description: Hardwood
- Level: Upper
- Length: 9
Bathroom 1
- Level: Main
- Area: 54
- Dimensions: 9 x 6
Bathroom 2
- Description: Vinyl
- Level: Upper
Dining room
- Description: Hardwood
- Level: Main
- Area: 195
- Dimensions: 13 x 15
Kitchen
- Description: Vinyl
- Level: Main
- Area: 170
- Dimensions: 17 x 10
Living room
- Description: Hardwood
- Level: Main
- Area: 286
- Dimensions: 22 x 13
Heating
- Forced Air
Cooling
- Central Air
Appliances
- Included: Dishwasher, Electric Range, Negotiable, Refrigerator
- Laundry: Main Level
Features
- Updated Bath
- Flooring: Hardwood
- Basement: Crawl Space,Partial
- Has fireplace: No
- Fireplace features: None
Interior area
- Total structure area: 1,964
- Total interior livable area: 1,964 sqft
Video & virtual tour
Property
Parking
- Total spaces: 2
- Parking features: Paved Driveway
- Garage spaces: 2
- Has uncovered spaces: Yes
Features
- Patio & porch: Porch
- Exterior features: Garden
Lot
- Size: 8,712 Square Feet
- Dimensions: 66 x 132
- Features: Well Landscaped
Details
- Parcel number: 863307459004
- Zoning description: Residential
Construction
Type & style
- Home type: SingleFamily
- Architectural style: Other
- Property subtype: Single Family Residence
Materials
- Brick Veneer, Steel Siding, Vinyl Siding
- Foundation: Block, Poured, Stone
- Roof: Asphalt
Utilities & green energy
- Electric: Circuit Breakers
Community & HOA
Community
- Subdivision: Other
Location
- Region: Lake City
Financial & listing details
- Price per square foot: $78/sqft
- Tax assessed value: $176,900
- Annual tax amount: $2,254
- Date on market: 6/12/2026
- Road surface type: Paved
Estimated market value
$151,500
$144,000 - $159,000
$1,295/mo
Price history
| Date | Event | Price |
|---|---|---|
| 8/28/2026 | Price change | $153,000-1.3%$78/sqft |
Source:  Fort Dodge BOR #30002 Report a problem Fort Dodge BOR #30002 Report a problem | ||
| 7/9/2026 | Price change | $155,000-1.3%$79/sqft |
Source: Fort Dodge BOR #30002 Report a problem | ||
| 6/12/2026 | Listed for sale | $157,000+161.7%$80/sqft |
Source: Fort Dodge BOR #30002 Report a problem | ||
| 7/18/2011 | Sold | $60,000$31/sqft |
Source: Public Record Report a problem | ||
Public tax history
| Year | Property taxes | Tax assessment |
|---|---|---|
| 2025 | $2,254 -0.3% | $176,900 +39.4% |
| 2024 | $2,260 +15.4% | $126,870 |
| 2023 | $1,958 +2.7% | $126,870 +32.7% |
| 2022 | $1,906 +26.2% | $95,640 |
| 2021 | $1,510 +5.6% | $95,640 +27.8% |
| 2020 | $1,430 +4.1% | $74,810 |
| 2019 | $1,374 -13.3% | $74,810 +9.9% |
| 2018 | $1,584 +7.5% | $68,080 +1% |
| 2016 | $1,474 | $67,430 +12.4% |
| 2015 | $1,474 +14.3% | $60,010 |
| 2014 | $1,290 -8.5% | $60,010 |
| 2013 | $1,410 +6.7% | -- |
| 2012 | $1,322 +4.6% | -- |
| 2011 | $1,264 +5.5% | -- |
| 2010 | $1,198 +18.1% | -- |
| 2009 | $1,014 +7.6% | -- |
| 2008 | $942 +20.8% | -- |
| 2007 | $780 | -- |
Find assessor info on the county website
Monthly payment
Est. payment
Payment breakdown
Explore the cost of this home by adjusting the details. Changes won't be saved.Climate risks
Neighborhood: 51449
Nearby schools
Schools provided by the listing agent
- District: South Central Calhoun
Source: Fort Dodge BOR. This data may not be complete. We recommend contacting the local school district to confirm school assignments for this home.
Similar homes
- $165,0001 bd2 ba1.2k sqft617 E Sifford St, Lake City, IA 51449Active
 MLS ID #6338931, Joseph Skinner, Smart Moves Iowa Realty. NoCoast MLS as distributed by MLS GRID
 - $170,0002 bd2 ba1.7k sqft610 W Jefferson St, Lake City, IA 51449Active
 MLS ID #6336546, Emily Melody, Exit Country Realty. NoCoast MLS as distributed by MLS GRID
 - $115,0003 bd2 ba1.4k sqft403 N Woodlawn Ave, Lake City, IA 51449For Sale
 MLS ID #30057, Brooke Eischeid. Fort Dodge BOR
 - $123,0004 bd1 ba1.8k sqft712 W Main St, Lake City, IA 51449Active
 MLS ID #6339114, Emily Melody, Exit Country Realty. NoCoast MLS as distributed by MLS GRID
 - $115,0003 bd1 ba1.5k sqft340 Farnham Ave, Farnhamville, IA 50538For Sale
 MLS ID #71095, Kailee Hanlon, CENTURY 21 SIGNATURE-Ames. CIBR
