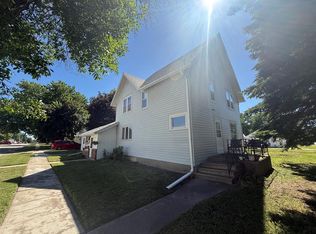
Looking for an affordable home with plenty of space? This charming 3-bedroom, 2 full bath home has so much to offer! The main floor features nice size kitchen with newer appliances, a large dining room, and a spacious, cozy living room that's perfect for relaxing or entertaining. You'll also love the enclosed front porch—ideal for a home office, playroom, or sitting area. A large full bath with a tiled shower and convenient main-floor laundry adds to the functionality. Upstairs you'll find all three bedrooms and another nicely sized full bath. Hardwood floors, a new deck, a corner lot, and a new on-demand tankless water heater make this home an incredible value at just $115,000!
For sale
$115,000
403 N Woodlawn Ave, Lake City, IA 51449
3beds
1,477sqft
Single Family Residence
Built in ----
8,712 Square Feet Lot
$112,400 Zestimate®
$78/sqft
$-- HOA
What's special
Main-floor laundryCorner lotHardwood floorsEnclosed front porchNew deckLarge dining room
- 51 days |
- 81 |
- 6 |
Zillow last checked:
Listing updated:
Listed by:
Brooke Eischeid,
Re/Max Legacy
Source: Fort Dodge BOR,MLS#: 30057
Facts & features
Interior
Bedrooms & bathrooms
- Bedrooms: 3
- Bathrooms: 2
- Full bathrooms: 2
- Main level bathrooms: 1
Bedroom 1
- Description: Hardwood
- Level: Upper
- Area: 132
- Dimensions: 11 x 12
Bedroom 2
- Description: Hardwood
- Level: Upper
- Area: 182
- Dimensions: 13 x 14
Bedroom 3
- Description: Hardwood
- Level: Upper
- Area: 97
- Dimensions: 9.7 x 10
Bathroom 1
- Level: Main
Bathroom 2
- Level: Upper
Dining room
- Description: Hardwood
- Level: Main
- Area: 176.88
- Dimensions: 13.2 x 13.4
Kitchen
- Description: Plank
- Level: Main
- Area: 42.24
- Dimensions: 9.6 x 4.4
Living room
- Description: Hardwood
- Level: Main
- Area: 164.7
- Dimensions: 12.2 x 13.5
Heating
- Has Heating (Unspecified Type)
Cooling
- Central Air
Appliances
- Included: Dishwasher, Dryer, Gas Range, Negotiable, Refrigerator, Washer, Tankless Water Heater
- Laundry: Main Level
Features
- Newer Flooring, Pantry, Updated Bath
- Flooring: Hardwood
- Basement: Full
- Has fireplace: No
- Fireplace features: None
Interior area
- Total structure area: 1,477
- Total interior livable area: 1,477 sqft
Video & virtual tour
Property
Features
- Patio & porch: Other
- Exterior features: Other
Lot
- Size: 8,712 Square Feet
- Dimensions: 66 x 132
Details
- Parcel number: 863307454007
- Zoning description: Residential
Construction
Type & style
- Home type: SingleFamily
- Architectural style: Other
- Property subtype: Single Family Residence
Materials
- Vinyl Siding
- Foundation: Block
- Roof: Asphalt
Utilities & green energy
- Electric: Circuit Breakers
Community & HOA
Community
- Security: Smoke Detector(s)
- Subdivision: Other
Location
- Region: Lake City
Financial & listing details
- Price per square foot: $78/sqft
- Tax assessed value: $86,100
- Annual tax amount: $1,008
- Date on market: 7/6/2026
- Road surface type: Paved
Estimated market value
$112,400
$107,000 - $118,000
$1,054/mo
Price history
| Date | Event | Price |
|---|---|---|
| 7/8/2026 | Listed for sale | $115,000+123.3%$78/sqft |
Source:  Fort Dodge BOR #30057 Report a problem Fort Dodge BOR #30057 Report a problem | ||
| 10/15/2018 | Sold | $51,500+128.9%$35/sqft |
Source:  NoCoast MLS as distributed by MLS GRID #5414674 Report a problem NoCoast MLS as distributed by MLS GRID #5414674 Report a problem | ||
| 7/1/2016 | Sold | $22,500$15/sqft |
Source: NoCoast MLS as distributed by MLS GRID #5411686 Report a problem | ||
Public tax history
| Year | Property taxes | Tax assessment |
|---|---|---|
| 2025 | $1,008 -16.8% | $86,100 +38% |
| 2024 | $1,212 -0.3% | $62,400 |
| 2023 | $1,216 +2.5% | $62,400 +15.7% |
| 2022 | $1,186 +14.9% | $53,920 |
| 2021 | $1,032 +5.7% | $53,920 +0% |
| 2020 | $976 -13.8% | $53,900 |
| 2019 | $1,132 -0.9% | $53,900 +9.8% |
| 2018 | $1,142 +7.9% | $49,100 +1.4% |
| 2016 | $1,058 | $48,410 +12.5% |
| 2015 | $1,058 +44.1% | $43,050 |
| 2014 | $734 +131.5% | $43,050 |
| 2013 | $317 -52.7% | -- |
| 2012 | $670 -9.9% | -- |
| 2011 | $744 +5.7% | -- |
| 2010 | $704 +20.1% | -- |
| 2009 | $586 +6.9% | -- |
| 2008 | $548 -9% | -- |
| 2007 | $602 | -- |
Find assessor info on the county website
Monthly payment
Est. payment
Payment breakdown
Explore the cost of this home by adjusting the details. Changes won't be saved.Climate risks
Neighborhood: 51449
Nearby schools
GreatSchools rating
- 4/10South Central Calhoun Middle SchoolGrades: 4-8Distance: 9.5 mi
- 6/10South Central Calhoun High SchoolGrades: PK,9-12Distance: 0.6 mi
- 5/10South Central Calhoun Elementary BuildingGrades: PK-3Distance: 10.3 mi
Schools provided by the listing agent
- District: South Central Calhoun
Source: Fort Dodge BOR. This data may not be complete. We recommend contacting the local school district to confirm school assignments for this home.
- $131,2002 bd1 ba3.8k sqft407 N Woodlawn Ave, Lake City, IA 51449Off Market
- $108,1002 bd1 ba3.9k sqft315 N Woodlawn Ave, Lake City, IA 51449Off Market
- $139,2002 bd2 ba1k sqft402 N Illinois St, Lake City, IA 51449Off Market
- $41,7002 bd1 ba2.9k sqft415 N Woodlawn Ave, Lake City, IA 51449Off Market
- $142,900-- bd1 ba3.6k sqft408 N Illinois St, Lake City, IA 51449Off Market
- $112,2002 bd1 ba1.1k sqft318 N Illinois St, Lake City, IA 51449Off Market
- $120,9003 bd1 ba5.1k sqft311 N Woodlawn Ave, Lake City, IA 51449Off Market
- $349,7005 bd4 ba9.9k sqft418 N Illinois St, Lake City, IA 51449Off Market
A local agent can set up tours, give advice and negotiate with sellers.
Similar homes
- $125,0004 bd1 ba1.8k sqft712 W Main St, Lake City, IA 51449Active
 MLS ID #6339114, Emily Melody, Exit Country Realty. NoCoast MLS as distributed by MLS GRID
 - $155,0003 bd2 ba1.9k sqft203 W Madison St, Lake City, IA 51449For Sale
 MLS ID #30002, Trista Wuebker. Fort Dodge BOR
 - $165,0001 bd2 ba1.2k sqft617 E Sifford St, Lake City, IA 51449Active
 MLS ID #6338931, Joseph Skinner, Smart Moves Iowa Realty. NoCoast MLS as distributed by MLS GRID
 - $120,0003 bd1 ba1.5k sqft340 Farnham Ave, Farnhamville, IA 50538For Sale

 MLS ID #71095, Kailee Hanlon, CENTURY 21 SIGNATURE-Ames. CIBR
 - $129,5003 bd2 ba1.1k sqft410 Austin St, Rockwell City, IA 50579For SaleMLS ID #30127, Diane L. Decker. Fort Dodge BOR
- $135,0003 bd1 ba1.2k sqft817 S 3rd St, Rockwell City, IA 50579For SaleMLS ID #28683, Shelly Hartwig. Fort Dodge BOR
- $135,0003 bd2 ba1.6k sqft201 E 3rd St, Auburn, IA 51433ActiveMLS ID #6333364, Linda M Rath, Smart Moves Iowa Realty. NoCoast MLS as distributed by MLS GRID
- $129,9003 bd2 ba1.6k sqft750 South St, Rockwell City, IA 50579For SaleMLS ID #29872, Shelly Hartwig. Fort Dodge BOR
- $119,5003 bd2 ba1.6k sqft919 Audubon St, Sac City, IA 50583For SaleMLS ID #11524233, Ally Villhauer, Green Real Estate & Auction Co.. My State MLS
- $90,0003 bd2 ba1.4k sqft500 Morningside Dr, Sac City, IA 50583For Sale
 MLS ID #833640, Clark E Fort, Century 21 The Professional Gr. Northwest Iowa Regional BOR
 - $140,0002 bd2 ba1.1k sqft330 E 5th St, Glidden, IA 51443ActiveMLS ID #6337107, Kent Brant, Exit Country Realty. NoCoast MLS as distributed by MLS GRID
- $115,5002 bd1 ba808 sqft402 Hill St, Churdan, IA 50050ActiveMLS ID #6339063, Amanda Bills, Jefferson Iowa Realty. NoCoast MLS as distributed by MLS GRID
- $69,9002 bd2 ba1k sqft716 South St, Rockwell City, IA 50579For SaleMLS ID #261054, Abby Goodell, Keller Williams Okoboji. Iowa Great Lakes BOR
- $118,0002 bd2 ba832 sqft204 N 2nd St, Breda, IA 51436ActiveMLS ID #6340973, Heidi Hunziker, Smart Moves Iowa Realty. NoCoast MLS as distributed by MLS GRID
- $129,9003 bd1 ba1.4k sqft503 Jay St, Churdan, IA 50050For SaleMLS ID #26580, Reggie Kopecky. Fort Dodge BOR
- $--4 bd2 ba1.9k sqft807 Audubon St, Sac City, IA 50583AuctionAuction.com 1
- $160,0005 bd1 ba1.8k sqft2954 290th St, Sac City, IA 50583For SaleMLS ID #834371, Jason Smith, DreamDirt Farm Real Estate & Auction. Northwest Iowa Regional BOR
- $85,0003 bd2 ba1.5k sqft313 S 11th St, Sac City, IA 50583For SaleMLS ID #11694374, Justin Ortner, Sac Realty. My State MLS
- $135,0003 bd1 ba1.4k sqft107 Main St, Lake View, IA 51450For SaleMLS ID #260458, Kelly Bierl, Hometown Realty. Iowa Great Lakes BOR
- $169,9004 bd2 ba1.6k sqft104 Minnesota St, Glidden, IA 51443ActiveMLS ID #6341407, Carrie L Riesberg, Riesberg Realty. NoCoast MLS as distributed by MLS GRID
