This move-in ready ranch has so much to love! Beautiful hardwood floors flow throughout the main level, while the updated kitchen stands out with ceramic tile, stainless steel appliances and a large island perfect for gathering. Main-floor laundry adds everyday convenience. Step outside to a spacious backyard with a great deck and an impressive 12x28 shed for extra storage or hobbies. The clean, well-kept basement offers additional usable space plus a third nonconforming bedroom. An attached garage, newer A/C and newer water heater round out this well-cared-for home. Just move in and make it yours!
For sale
Price cut: $10K (8/30)
$130,000
340 Austin St, Rockwell City, IA 50579
2beds
1,028sqft
Single Family Residence
Built in ----
0.28 Acres Lot
$127,200 Zestimate®
$126/sqft
$-- HOA
What's special
Updated kitchenAttached garageSpacious backyardGreat deckStainless steel appliancesCeramic tile
- 11 days
- 159
- 13
Zillow last checked:
Listing updated:
Listed by:
Brooke Eischeid,
Re/Max Legacy
Source: Fort Dodge BOR,MLS#: 30205
Facts & features
Interior
Bedrooms & bathrooms
- Bedrooms: 2
- Bathrooms: 1
- Full bathrooms: 1
- Main level bathrooms: 1
- Main level bedrooms: 2
Bedroom 1
- Description: Hardwood
- Level: Main
- Area: 131.04
- Dimensions: 11.2 x 11.7
Bedroom 2
- Description: Hardwood
- Level: Main
- Area: 115.14
- Dimensions: 11.4 x 10.1
Bathroom 1
- Level: Main
Dining room
- Description: Hardwood
- Level: Main
- Area: 121.2
- Dimensions: 10.1 x 12
Kitchen
- Description: Ceramic Tile
- Level: Main
- Area: 134.31
- Dimensions: 12.1 x 11.1
Living room
- Description: Hardwood
- Level: Main
- Area: 207.08
- Dimensions: 12.11 x 17.1
Heating
- Baseboard
Cooling
- Central Air
Appliances
- Included: Dishwasher, Gas Range, Negotiable, Refrigerator
- Laundry: Main Level
Features
- Kitchen Island, Updated Bath, Updated Kitchen
- Flooring: Hardwood
- Basement: Full
- Has fireplace: No
- Fireplace features: None
Interior area
- Total structure area: 1,028
- Total interior livable area: 1,028 sqft
Property
Parking
- Total spaces: 1
- Parking features: Paved Driveway
- Attached garage spaces: 1
- Has uncovered spaces: Yes
Features
- Patio & porch: Deck
Lot
- Size: 0.28 Acres
- Dimensions: 75 x 162
- Features: Well Landscaped
Details
- Parcel number: 883325426010
Construction
Type & style
- Home type: SingleFamily
- Architectural style: Ranch
- Property subtype: Single Family Residence
Materials
- Other
- Foundation: Block
- Roof: Asphalt
Utilities & green energy
- Electric: Circuit Breakers
Community & HOA
Community
- Security: Smoke Detector(s)
- Subdivision: Other
Location
- Region: Rockwell City
Financial & listing details
- Price per square foot: $126/sqft
- Tax assessed value: $140,050
- Annual tax amount: $2,294
- Date on market: 8/30/2026
- Road surface type: Paved
Estimated market value
$127,200
$121,000 - $134,000
$977/mo
Price history
| Date | Event | Price |
|---|---|---|
| 8/30/2026 | Price change | $130,000-7.1%$126/sqft |
Source:  Fort Dodge BOR #30205 Report a problem Fort Dodge BOR #30205 Report a problem | ||
| 7/29/2026 | Listed for sale | $140,000+47.4%$136/sqft |
Source: Owner Report a problem | ||
| 5/15/2023 | Sold | $95,000-2.1%$92/sqft |
Source: Public Record Report a problem | ||
| 3/27/2023 | Listed for sale | $97,000+14.1%$94/sqft |
Source: Fort Dodge BOR #22737 Report a problem | ||
| 8/25/2021 | Sold | $85,000$83/sqft |
Source:  Northwest Iowa Regional BOR #812665 Report a problem Northwest Iowa Regional BOR #812665 Report a problem | ||
Public tax history
| Year | Property taxes | Tax assessment |
|---|---|---|
| 2025 | $1,358 +4.3% | $140,050 +86.6% |
| 2024 | $1,302 -5.7% | $75,070 +0.3% |
| 2023 | $1,380 +24.8% | $74,840 +31.1% |
| 2022 | $1,106 +5.1% | $57,070 |
| 2021 | $1,052 -5.4% | $57,070 +0.8% |
| 2020 | $1,112 +12.6% | $56,590 |
| 2019 | $988 -2.4% | $56,590 +13.3% |
| 2018 | $1,012 -0.8% | $49,950 -3.9% |
| 2016 | $1,020 | $51,980 -1.7% |
| 2015 | $1,020 +8.5% | $52,860 |
| 2014 | $940 -1.1% | $52,860 |
| 2013 | $950 +1.1% | -- |
| 2012 | $940 -4.5% | -- |
| 2011 | $984 +0.2% | -- |
| 2010 | $982 +19.2% | -- |
| 2009 | $824 -2.1% | -- |
| 2008 | $842 +8.5% | -- |
| 2007 | $776 -2.3% | -- |
| 2005 | $794 | -- |
Find assessor info on the county website
Monthly payment
Est. payment
Payment breakdown
Explore the cost of this home by adjusting the details. Changes won't be saved.Climate risks
Neighborhood: 50579
Nearby schools
Schools provided by the listing agent
- District: South Central Calhoun
Source: Fort Dodge BOR. This data may not be complete. We recommend contacting the local school district to confirm school assignments for this home.

Similar homes
- $135,0003 bd1 ba1.2k sqft817 S 3rd St, Rockwell City, IA 50579For Sale
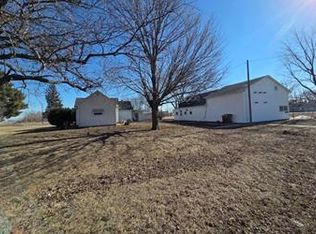 MLS ID #28683, Shelly Hartwig. Fort Dodge BOR
 - $180,0003 bd2 ba1k sqft111 Austin St, Rockwell City, IA 50579Active
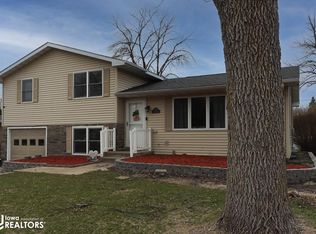 MLS ID #6336547, Emily Melody, Exit Country Realty. NoCoast MLS as distributed by MLS GRID
 - $69,9002 bd2 ba1k sqft716 South St, Rockwell City, IA 50579For Sale
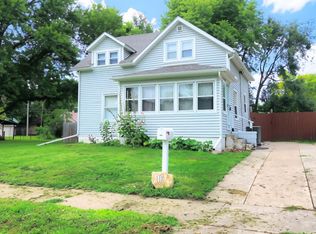 MLS ID #261084, Abby Goodell, Keller Williams Okoboji. Iowa Great Lakes BOR
 - $135,0003 bd2 ba1.2k sqft1235 Main St, Manson, IA 50563For Sale
 MLS ID #30114, Nicholas Taylor. Fort Dodge BOR
 - $90,0003 bd2 ba1.4k sqft500 Morningside Dr, Sac City, IA 50583For Sale
 MLS ID #833640, Clark E Fort, Century 21 The Professional Gr. Northwest Iowa Regional BOR
