ROOM TO ROAM & PLENTY OF EXTRAS! Space, charm, and functionality come together in this 5-bedroom, 2-bath home featuring big rooms throughout and plenty of room for everyone! Relax and enjoy your morning coffee or evening conversations on the huge covered front porch—the perfect spot to unwind. Outside, the fenced yard offers room to play, garden, or simply enjoy the outdoors. The 3-car detached garage provides incredible space for vehicles, toys, hobbies, or storage, while the man cave gives you the perfect place to escape and make it your own! And for those who love a little country flair, there’s even a chicken coop! ?? With five bedrooms, two baths, generous living spaces, a fantastic garage, covered porch, fenced yard, man cave, and chicken coop, this one has space for everyone and then some! Come take a look—you won’t want to miss it!
Active
$272,000
607 W Main St, Lake City, IA 51449
5beds
2,750sqft
Single Family Residence
Built in 1900
0.31 Acres Lot
$-- Zestimate®
$99/sqft
$-- HOA
What's special
Man caveBig rooms throughoutGenerous living spacesFenced yardHuge covered front porchCovered porchChicken coop
- 127 days
- 176
- 2
Zillow last checked:
Listing updated:
Listed by:
Linda M Rath 712-688-2304,
Smart Moves Iowa Realty
Source: NoCoast MLS as distributed by MLS GRID,MLS#: 6339123
Facts & features
Interior
Bedrooms & bathrooms
- Bedrooms: 5
- Bathrooms: 3
- Full bathrooms: 2
- 1/4 bathrooms: 1
Bedroom 2
- Level: Upper
- Area: 150 Square Feet
- Dimensions: 10 x 15
Bedroom 3
- Level: Upper
- Area: 153 Square Feet
- Dimensions: 9x17
Bedroom 4
- Level: Upper
- Area: 169 Square Feet
- Dimensions: 13x13
Other
- Level: Main
- Area: 255 Square Feet
- Dimensions: 15 x 17
Dining room
- Level: Main
- Area: 150 Square Feet
- Dimensions: 10 x 15
Other
- Level: Main
- Area: 154 Square Feet
- Dimensions: 14 x 11
Other
- Level: Upper
- Area: 210 Square Feet
- Dimensions: 14 x 15
Kitchen
- Level: Main
- Area: 180 Square Feet
- Dimensions: 12 x 15
Living room
- Level: Main
- Area: 520 Square Feet
- Dimensions: 13 x 40
Heating
- Forced Air
Cooling
- Central Air
Appliances
- Included: Range, Microwave, Dishwasher
Features
- Trim: Mixed
- Flooring: Carpet, Vinyl
- Windows: Drapes, Window Coverings
- Basement: Unfinished
- Has fireplace: No
- Common walls with other units/homes: 0
Interior area
- Total interior livable area: 2,750 sqft
Property
Parking
- Total spaces: 3
- Parking features: Garage
- Garage spaces: 3
Accessibility
- Accessibility features: None
Features
- Levels: Two
- Fencing: Chain Link
Lot
- Size: 0.31 Acres
- Dimensions: 82 x 162
Details
- Additional structures: Other
- Parcel number: 863318126003
- Zoning: Residential-Single Family
Construction
Type & style
- Home type: SingleFamily
- Property subtype: Single Family Residence
Materials
- Vinyl Siding
- Roof: Shingle
Condition
- Year built: 1900
Utilities & green energy
- Sewer: Public Sewer
- Water: Public
Community & HOA
Community
- Subdivision: SMITHS 2ND ADD
HOA
- Has HOA: No
Location
- Region: Lake City
Financial & listing details
- Price per square foot: $99/sqft
- Tax assessed value: $281,760
- Annual tax amount: $3,916
- Date on market: 6/6/2026
- Cumulative days on market: 127 days
- Listing terms: Other
- Inclusions: ?? ROOM TO ROAM & PLENTY OF EXTRAS! Space, charm, and functionality come together in this 5-bedroom, 2-bath home featuring big rooms throughout and plenty of room for everyone! Relax and enjoy your morning coffee or evening conversations on the huge covered front porch—the perfect spot to unwind. Outside, the fenced yard offers room to play, garden, or simply enjoy the outdoors. The 3-car detached garage provides incredible space for vehicles, toys, hobbies, or storage, while the man cave gives you the perfect place to escape and make it your own! And for those who love a little country flair, there’s even a chicken coop! ?? With five bedrooms, two baths, generous living spaces, a fantastic garage, covered porch, fenced yard, man cave, and chicken coop, this one has space for everyone and then some! Come take a look—you won’t want to miss it!
Estimated market value
Not available
Estimated sales range
Not available
Not available
Price history
| Date | Event | Price |
|---|---|---|
| 6/6/2026 | Listed for sale | $272,000+60.1%$99/sqft |
Source:  NoCoast MLS as distributed by MLS GRID #6339123 Report a problem NoCoast MLS as distributed by MLS GRID #6339123 Report a problem | ||
| 1/13/2020 | Listing removed | $169,900$62/sqft |
Source: Exit Realty Frontier #5400158 Report a problem | ||
| 1/11/2020 | Listed for sale | $169,900+5.5%$62/sqft |
Source: Exit Realty Frontier #5400158 Report a problem | ||
| 10/3/2019 | Sold | $161,000-5.2%$59/sqft |
Source: NoCoast MLS as distributed by MLS GRID #5400157 Report a problem | ||
| 7/24/2019 | Price change | $169,900-2.4%$62/sqft |
Source: EXIT REALTY FRONTIER #19179 Report a problem | ||
| 5/6/2019 | Price change | $174,000-2.8%$63/sqft |
Source: Greteman & Associates #20157316 Report a problem | ||
| 4/8/2019 | Listed for sale | $179,000$65/sqft |
Source: Greteman & Associates #20157316 Report a problem | ||
Public tax history
| Year | Property taxes | Tax assessment |
|---|---|---|
| 2025 | $3,916 -0.5% | $281,760 +39.1% |
| 2024 | $3,934 +20.7% | $202,630 |
| 2023 | $3,260 +2.6% | $202,630 +40.3% |
| 2022 | $3,176 +1.9% | $144,460 |
| 2021 | $3,116 +37.1% | $144,460 +5.7% |
| 2020 | $2,272 +2.9% | $136,630 +20.1% |
| 2019 | $2,208 -0.6% | $113,770 +9.1% |
| 2018 | $2,222 +9% | $104,240 +2.2% |
| 2016 | $2,038 | $101,990 +11.6% |
| 2015 | $2,038 +15.1% | $91,360 |
| 2014 | $1,770 -7.3% | $91,360 |
| 2013 | $1,910 -1.3% | -- |
| 2012 | $1,936 -6.8% | -- |
| 2011 | $2,078 +4.8% | -- |
| 2010 | $1,982 +16.3% | -- |
| 2009 | $1,704 +7.2% | -- |
| 2008 | $1,590 +15.2% | -- |
| 2007 | $1,380 +16.9% | -- |
| 2005 | $1,180 | -- |
Find assessor info on the county website
Monthly payment
Est. payment
Payment breakdown
Explore the cost of this home by adjusting the details. Changes won't be saved.Climate risks
Neighborhood: 51449

Similar homes
- $235,0003 bd2 ba2k sqft304 W Main St, Lake City, IA 51449For Sale
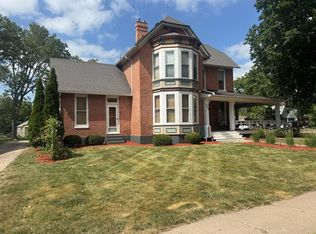 MLS ID #30048, Diane L. Decker. Fort Dodge BOR
 - $153,0003 bd2 ba1.9k sqft203 W Madison St, Lake City, IA 51449For Sale
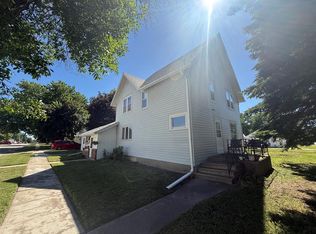 MLS ID #30002, Trista Wuebker. Fort Dodge BOR
 - $210,0002 bd2 ba1.4k sqft104 Circle Dr, Lake City, IA 51449For Sale
 MLS ID #29935, Trista Wuebker. Fort Dodge BOR
 - $170,0002 bd2 ba1.7k sqft610 W Jefferson St, Lake City, IA 51449Active
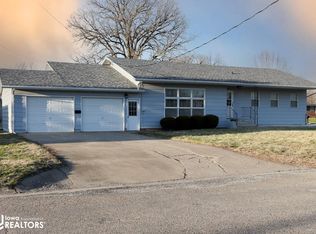 MLS ID #6336546, Emily Melody, Exit Country Realty. NoCoast MLS as distributed by MLS GRID
 - $340,0004 bd2 ba2k sqft2935 380th St, Wall Lake, IA 51466For Sale
 MLS ID #70703, Dori Burma, iHome Realty. CIBR
